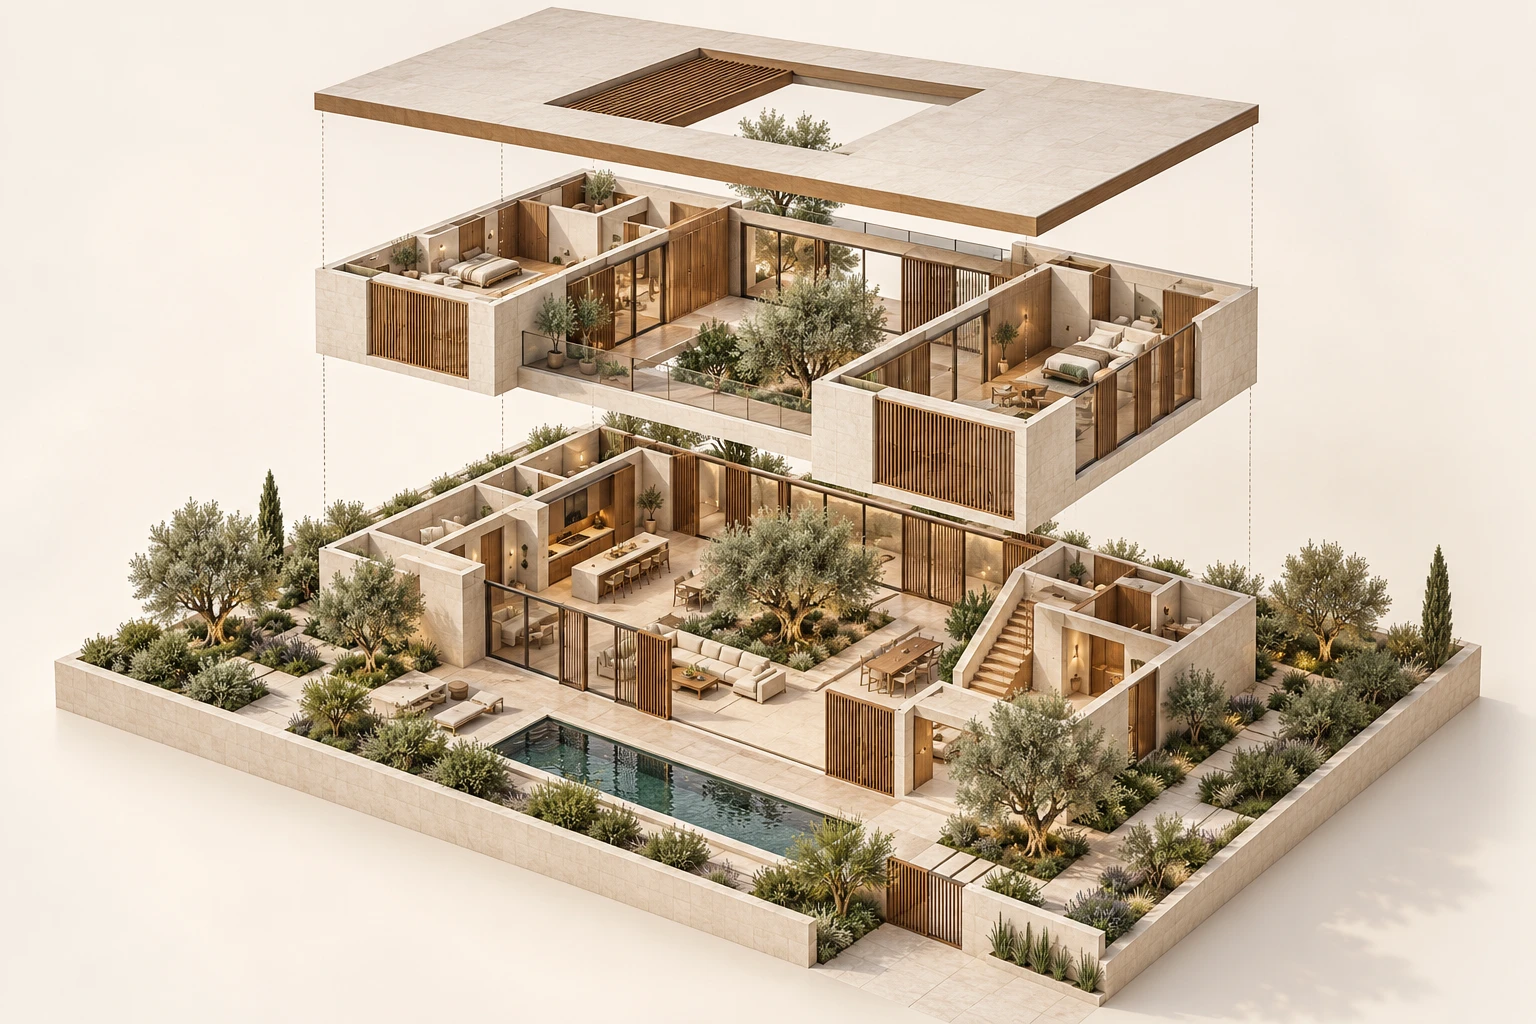
 Concept Project
Courtyard Villa
Exploded Axonometric · Residential
Work
How to read the labels: Concept Project marks my own architectural visualizations. Illustrative Example and Demo Project mark simple explanatory drawings made for this website to show formats and the planning process.
Concept ProjectExploded Axonometric · Residential
 Concept Project
Exterior · Residential
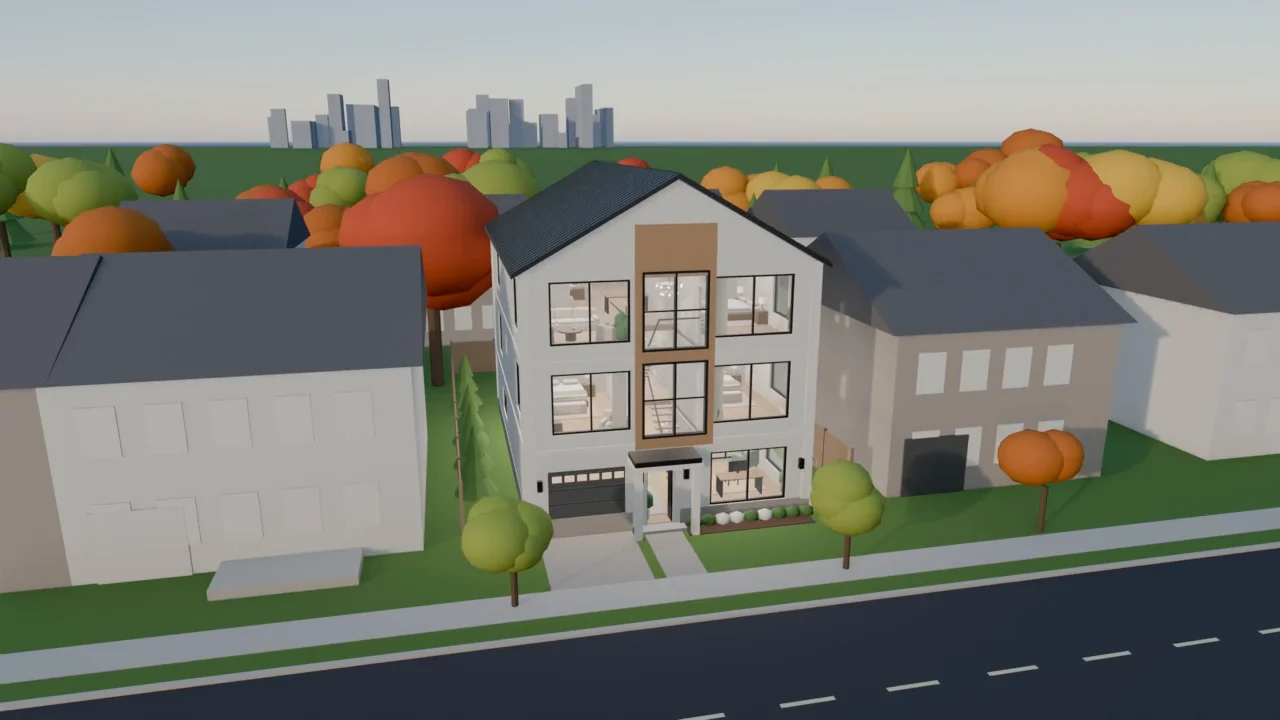 Concept Project
Walkthrough Video · Residential
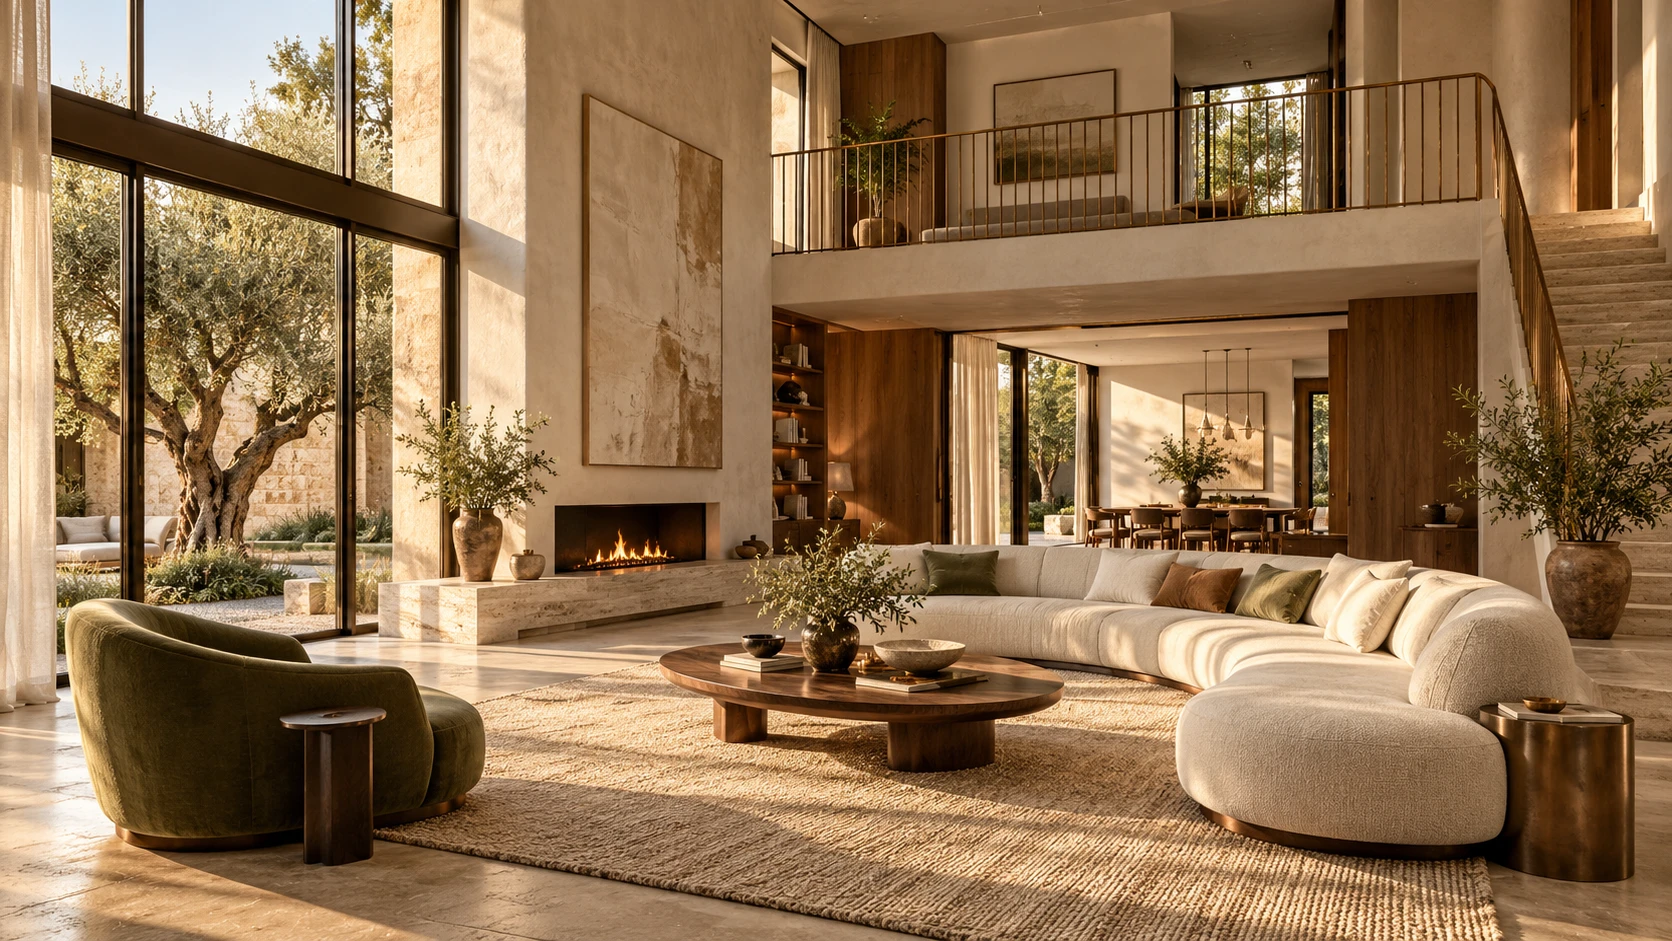 Concept Project
Interior · Residential
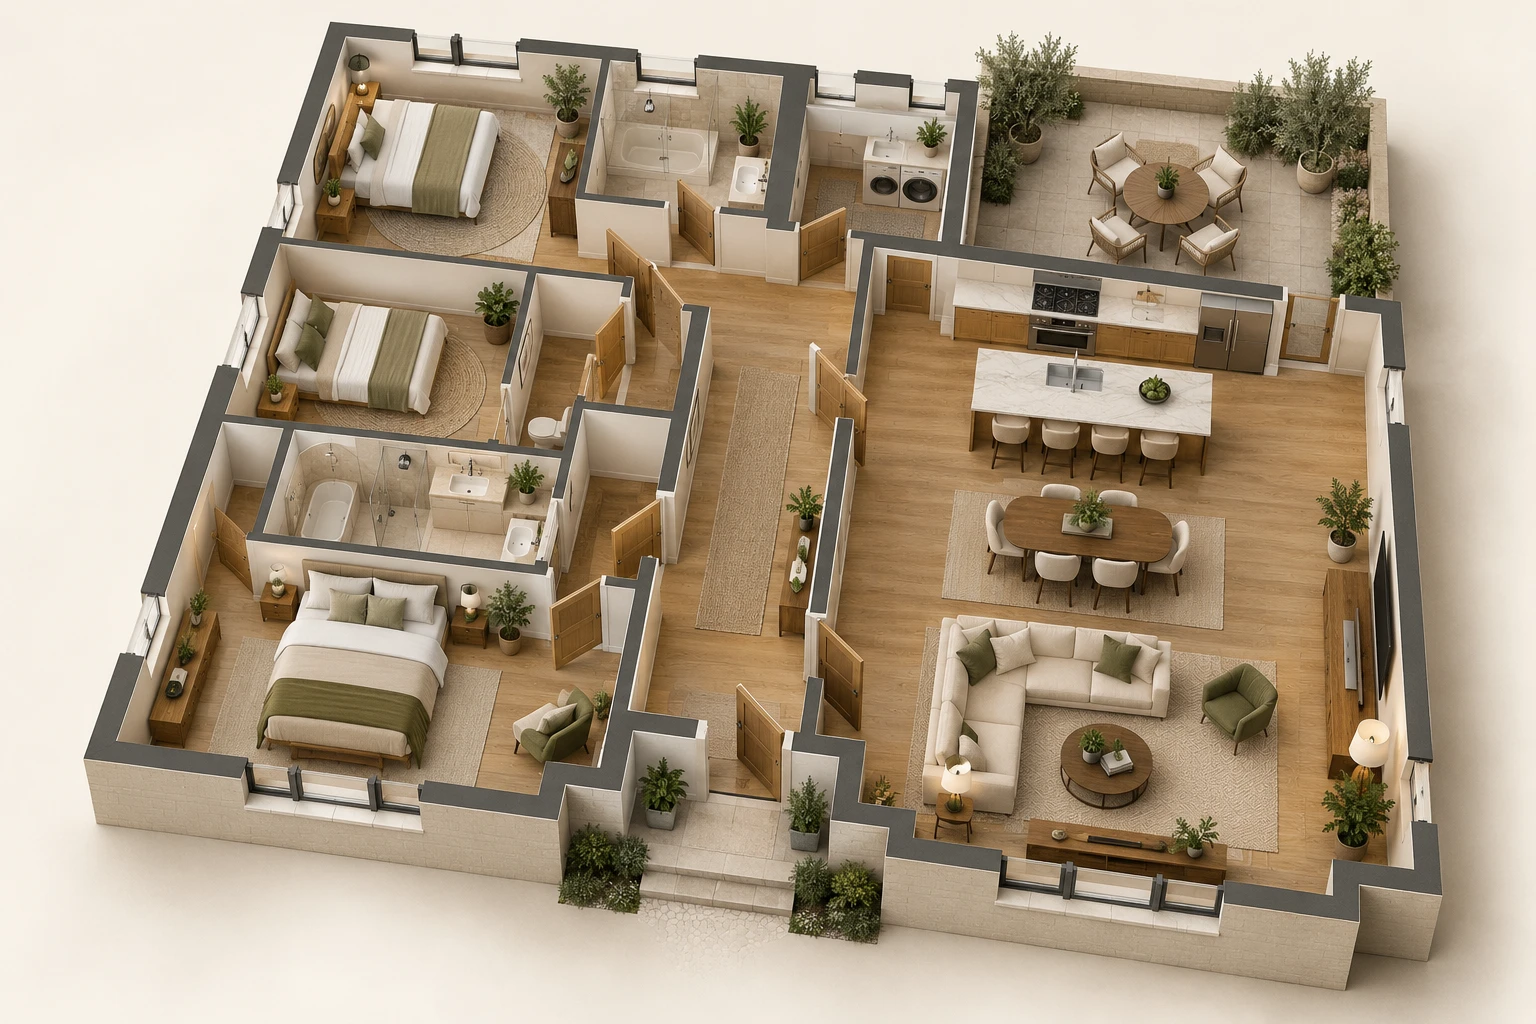 Concept Project
3D Floor Plan · Residential
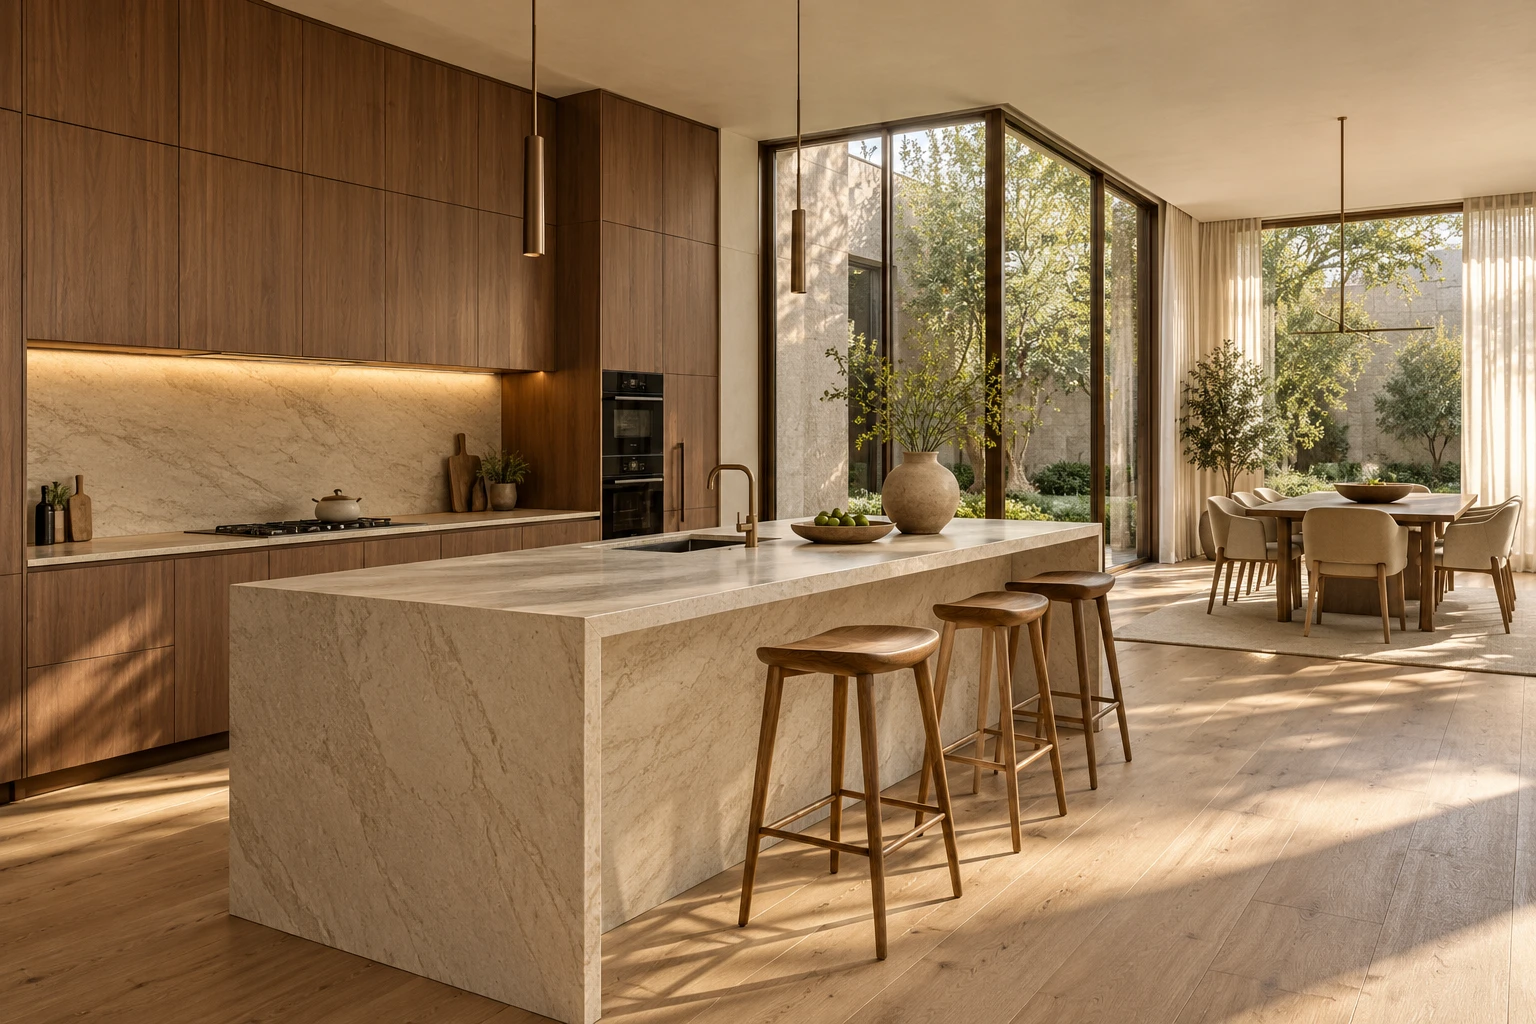 Concept Project
Interior · Residential
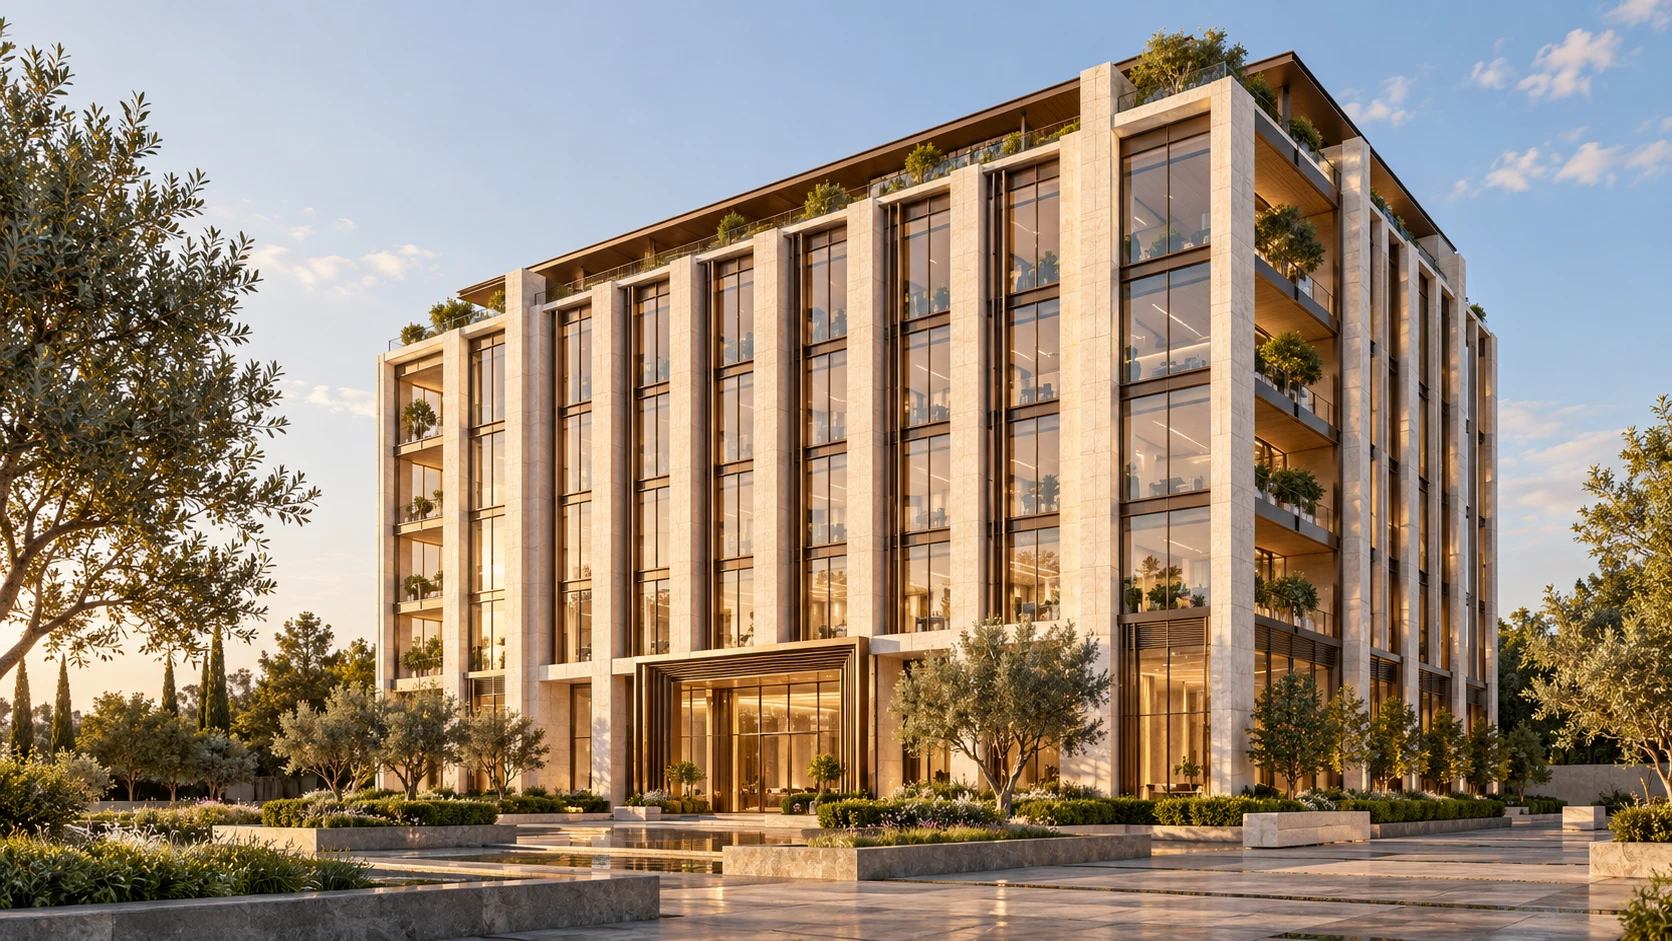 Concept Project
Exterior · Commercial
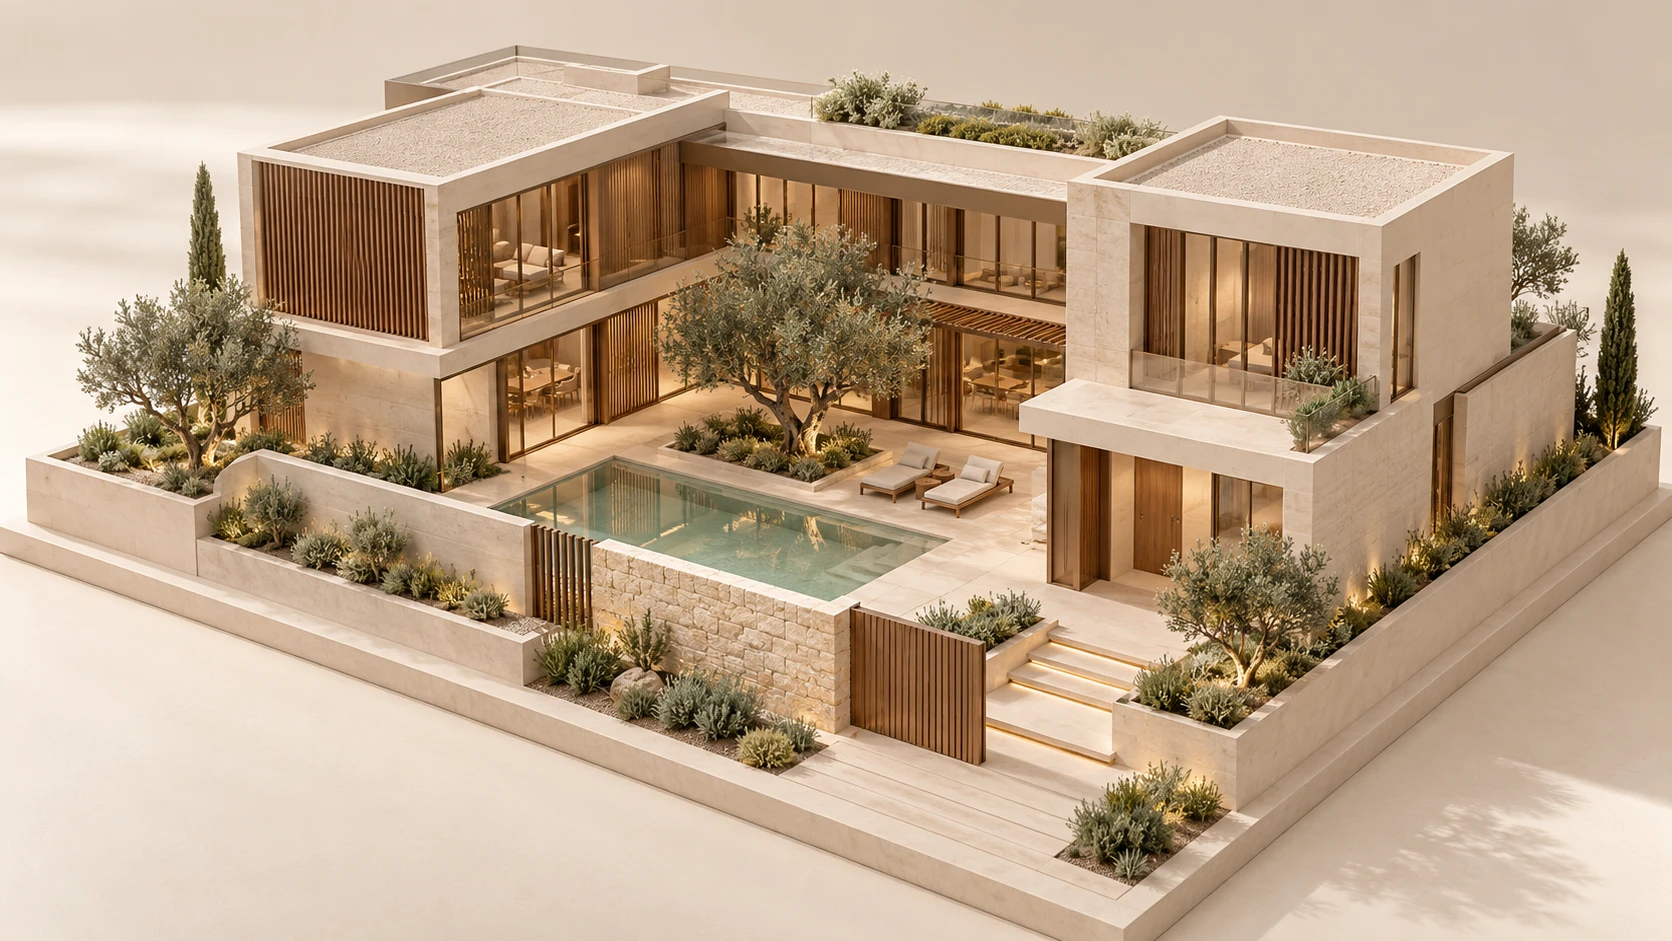 Concept Project
Aerial Exterior · Residential
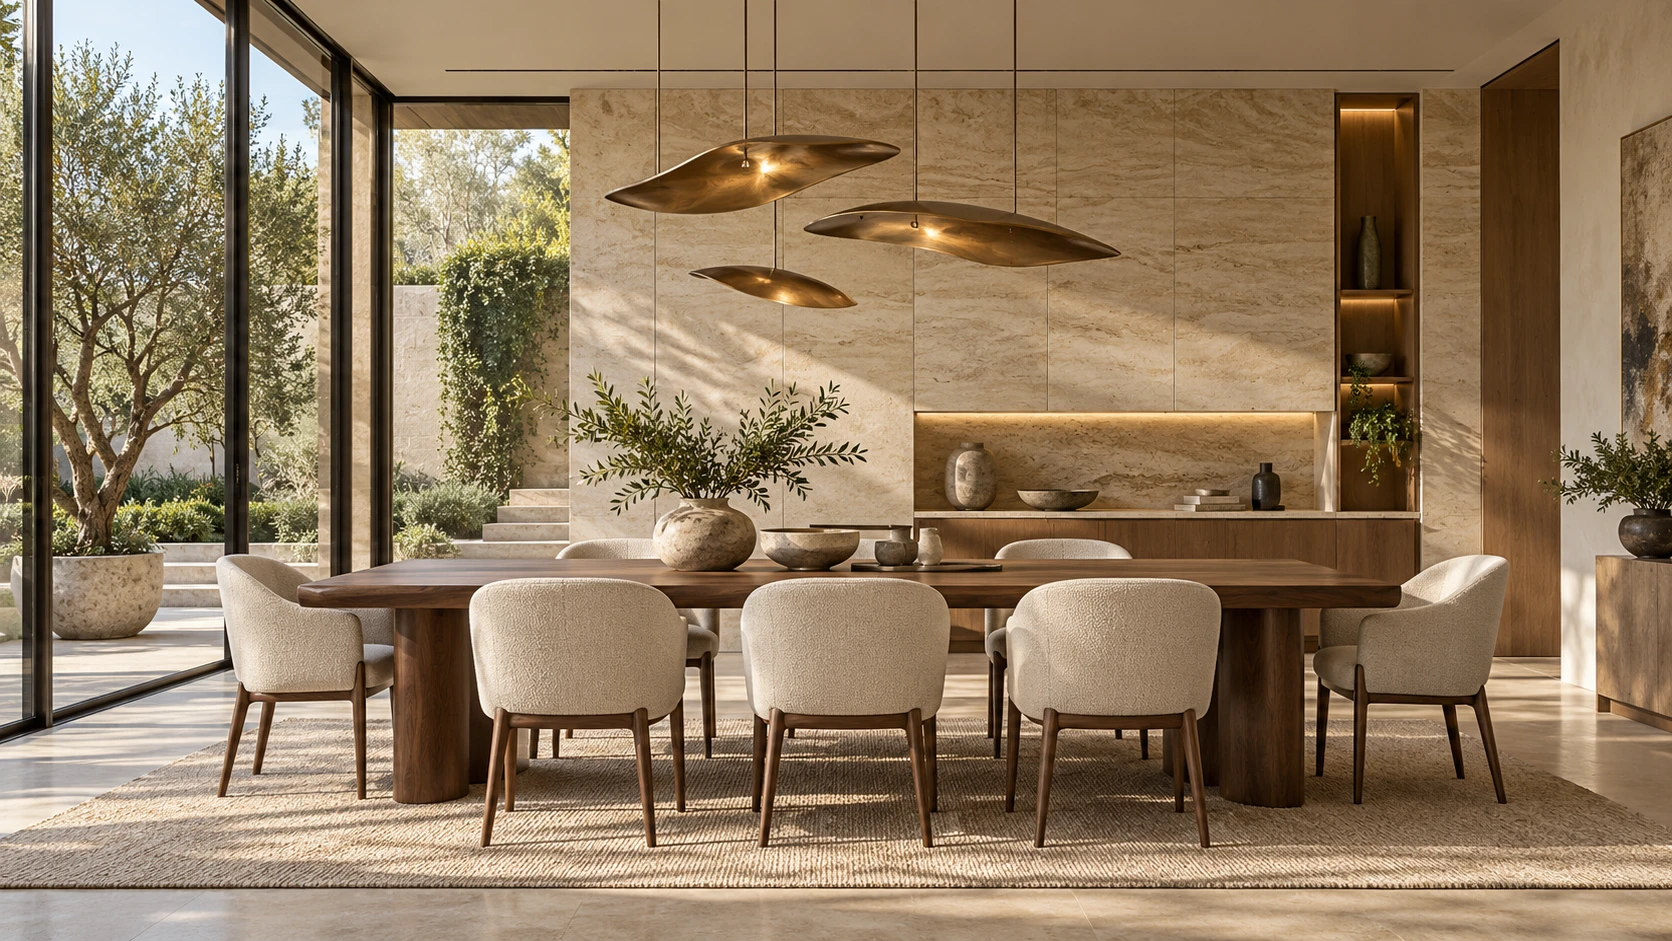 Concept Project
Interior · Residential
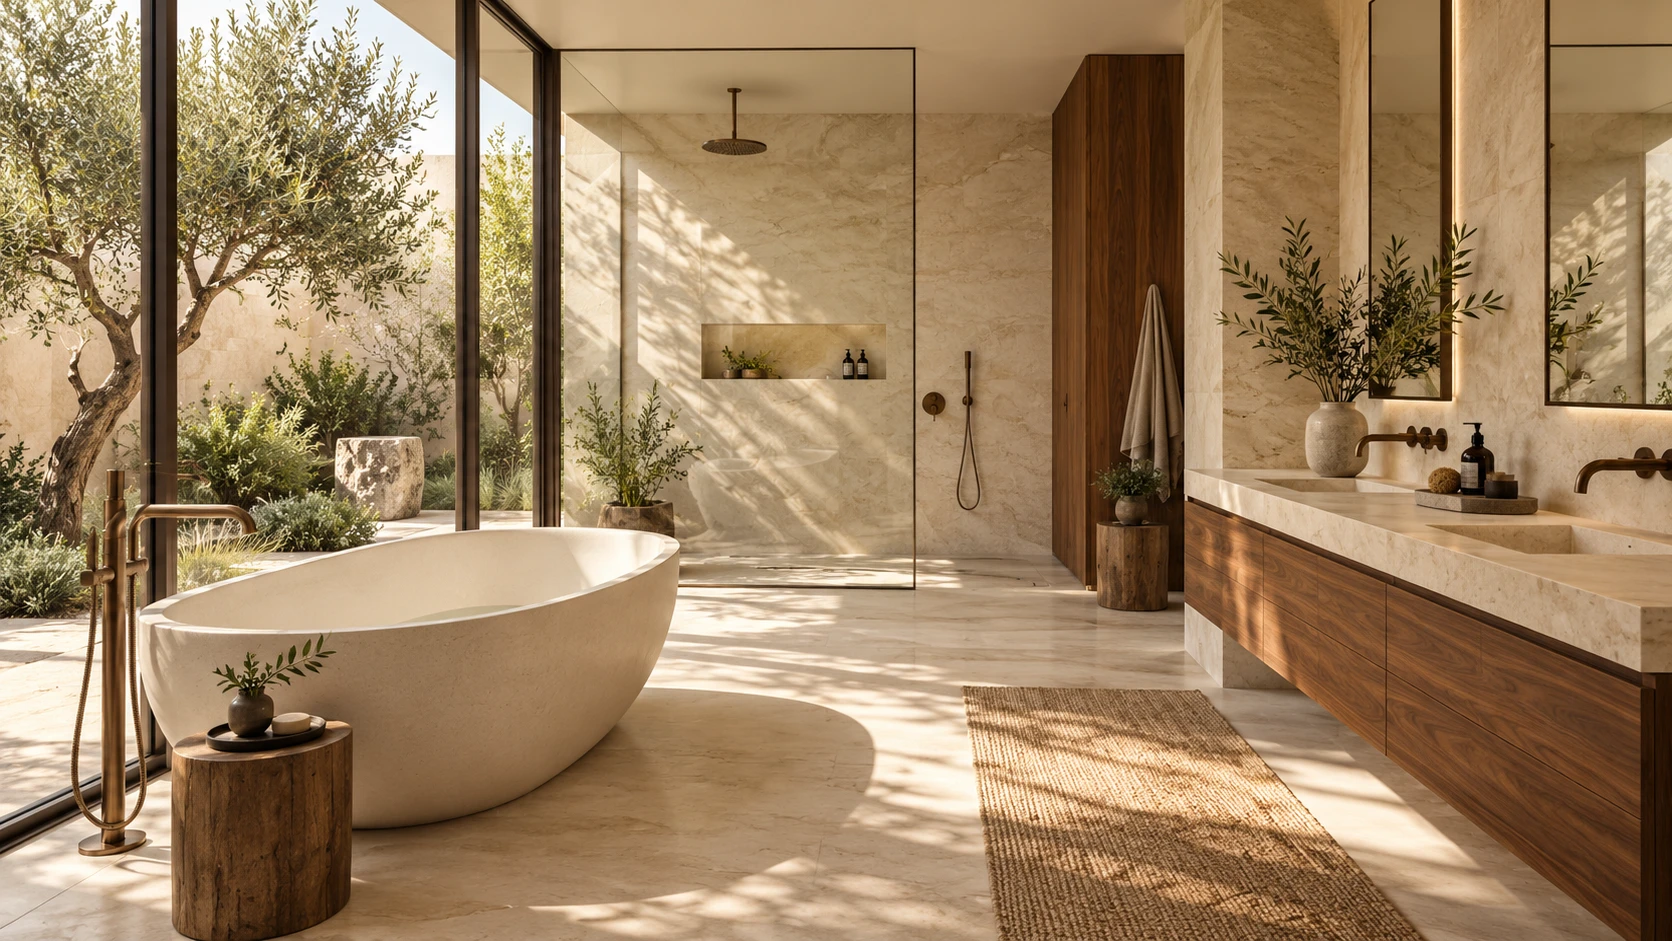 Concept Project
Interior · Residential
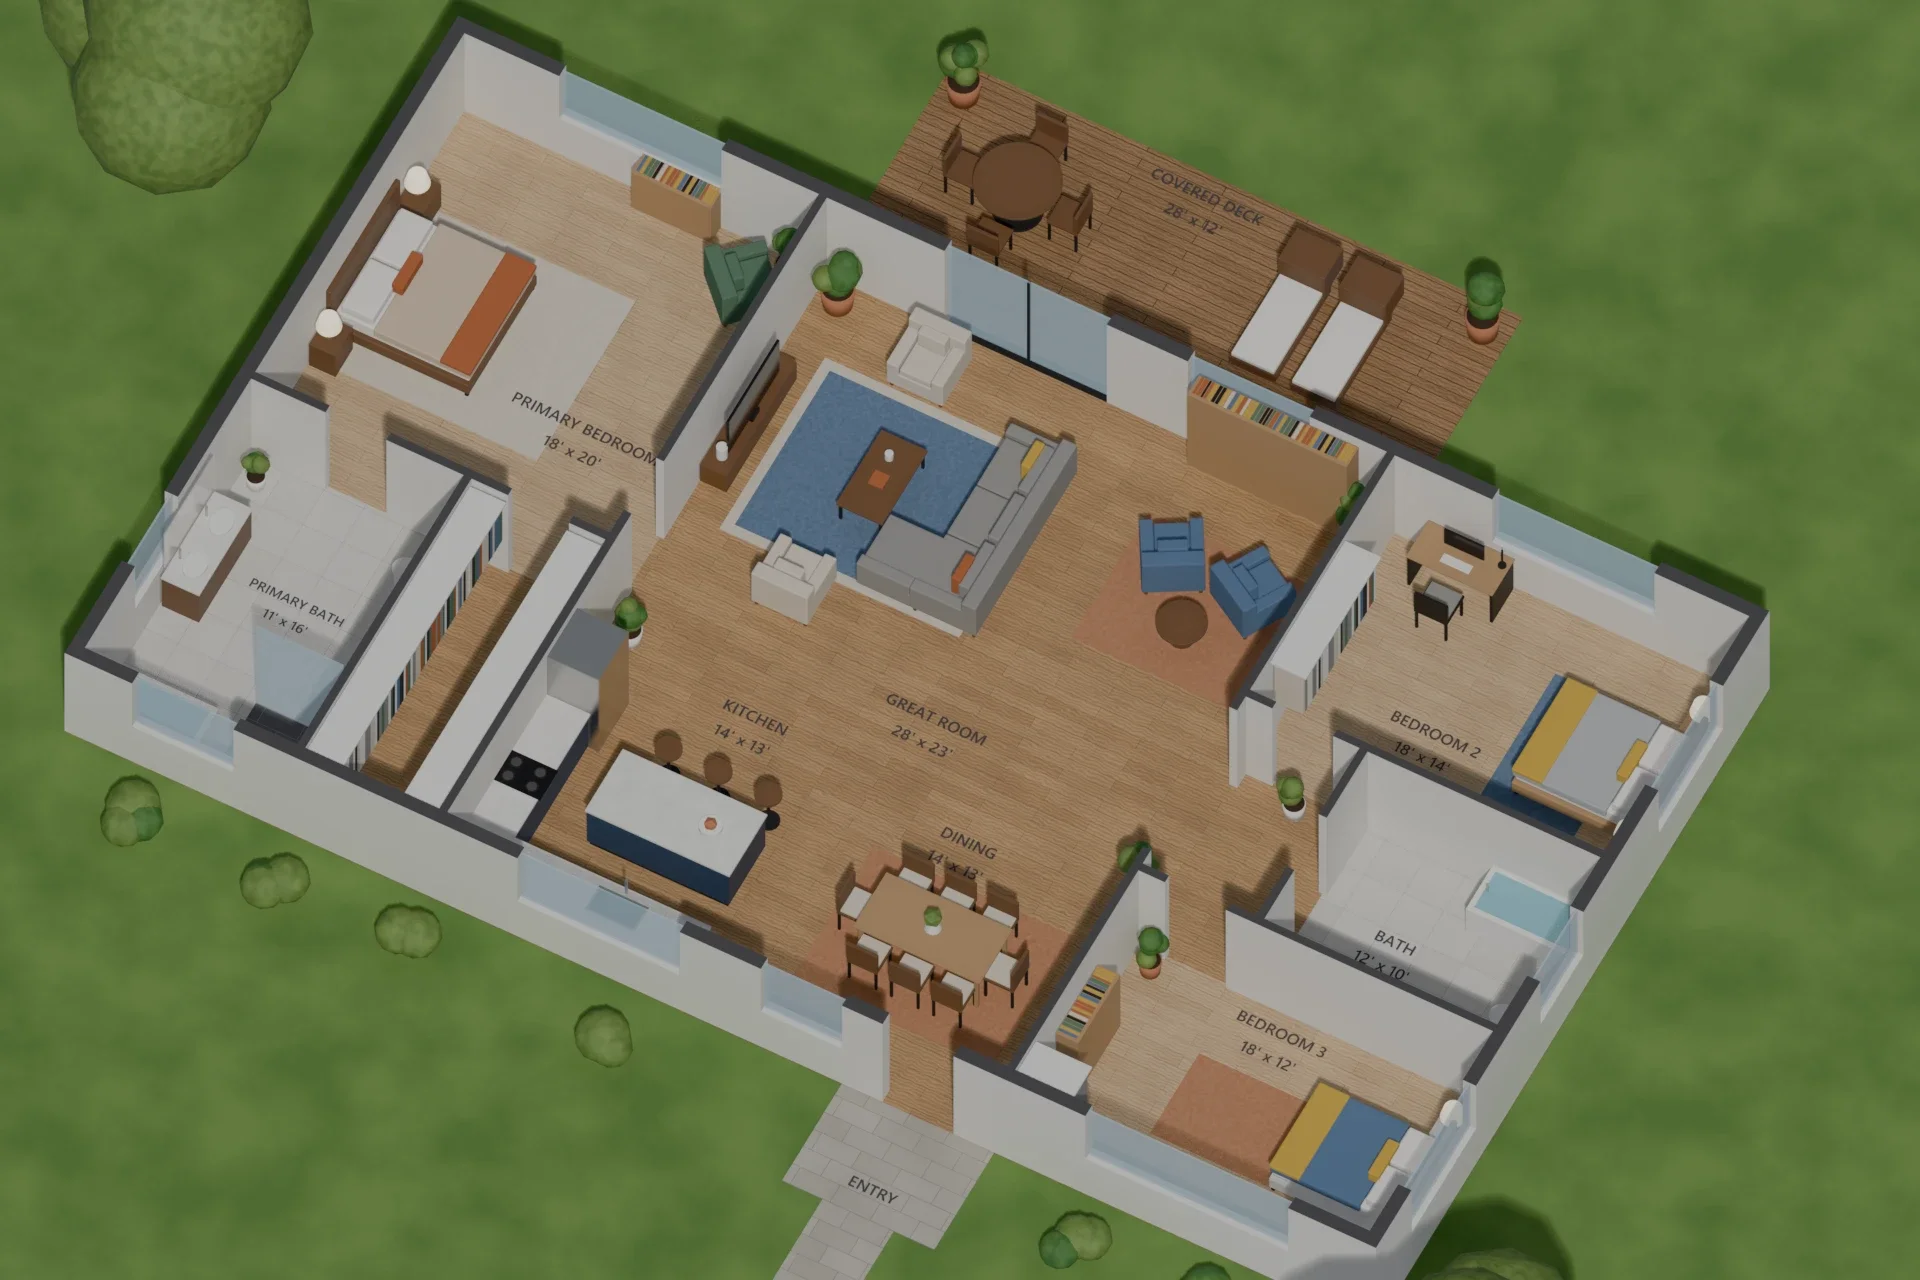 Concept Project
3D Floor Plan · Residential
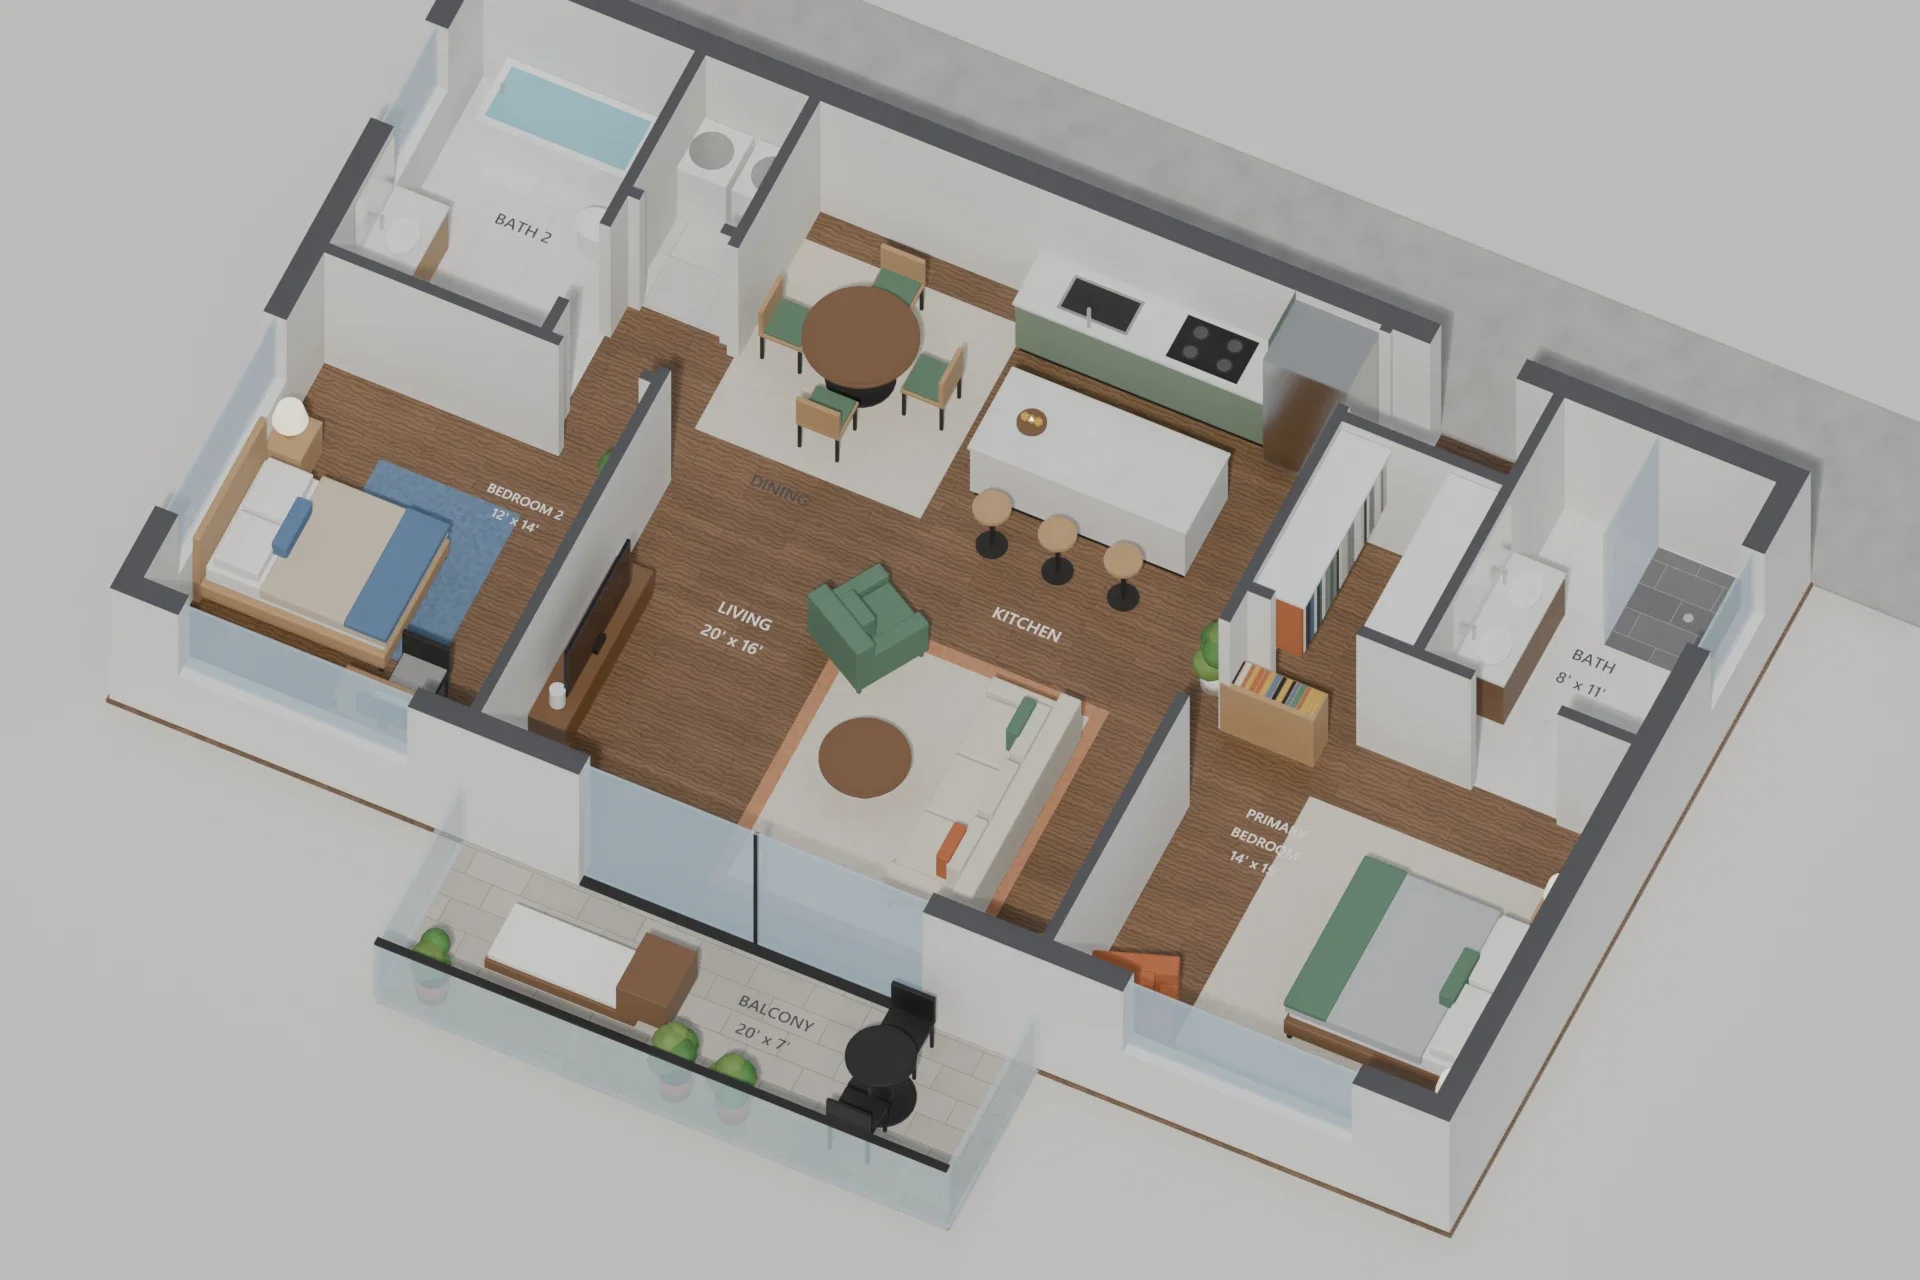 Concept Project
3D Floor Plan · Apartment
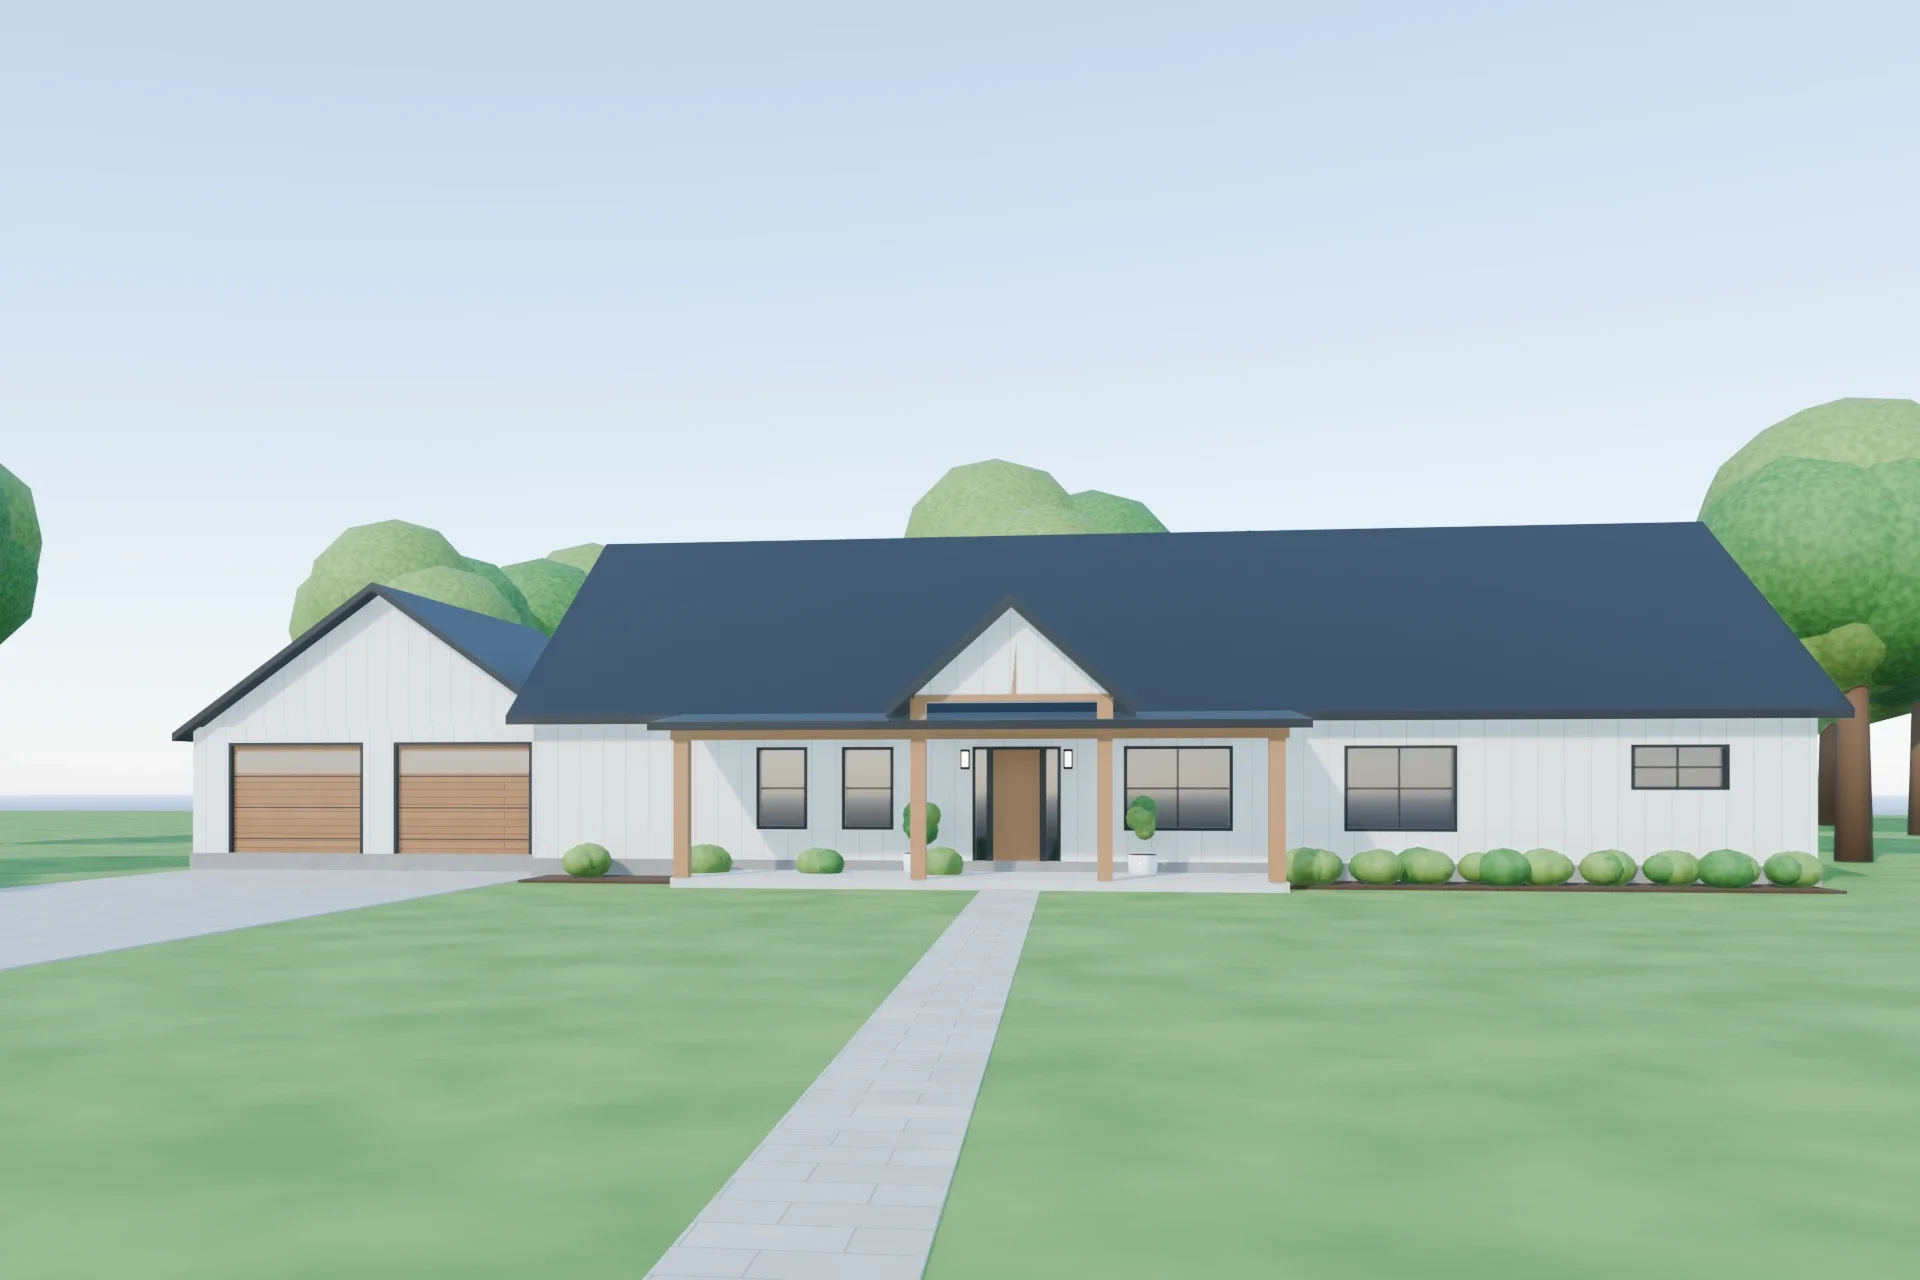 Concept Project
Floor Plan & Exterior · Residential
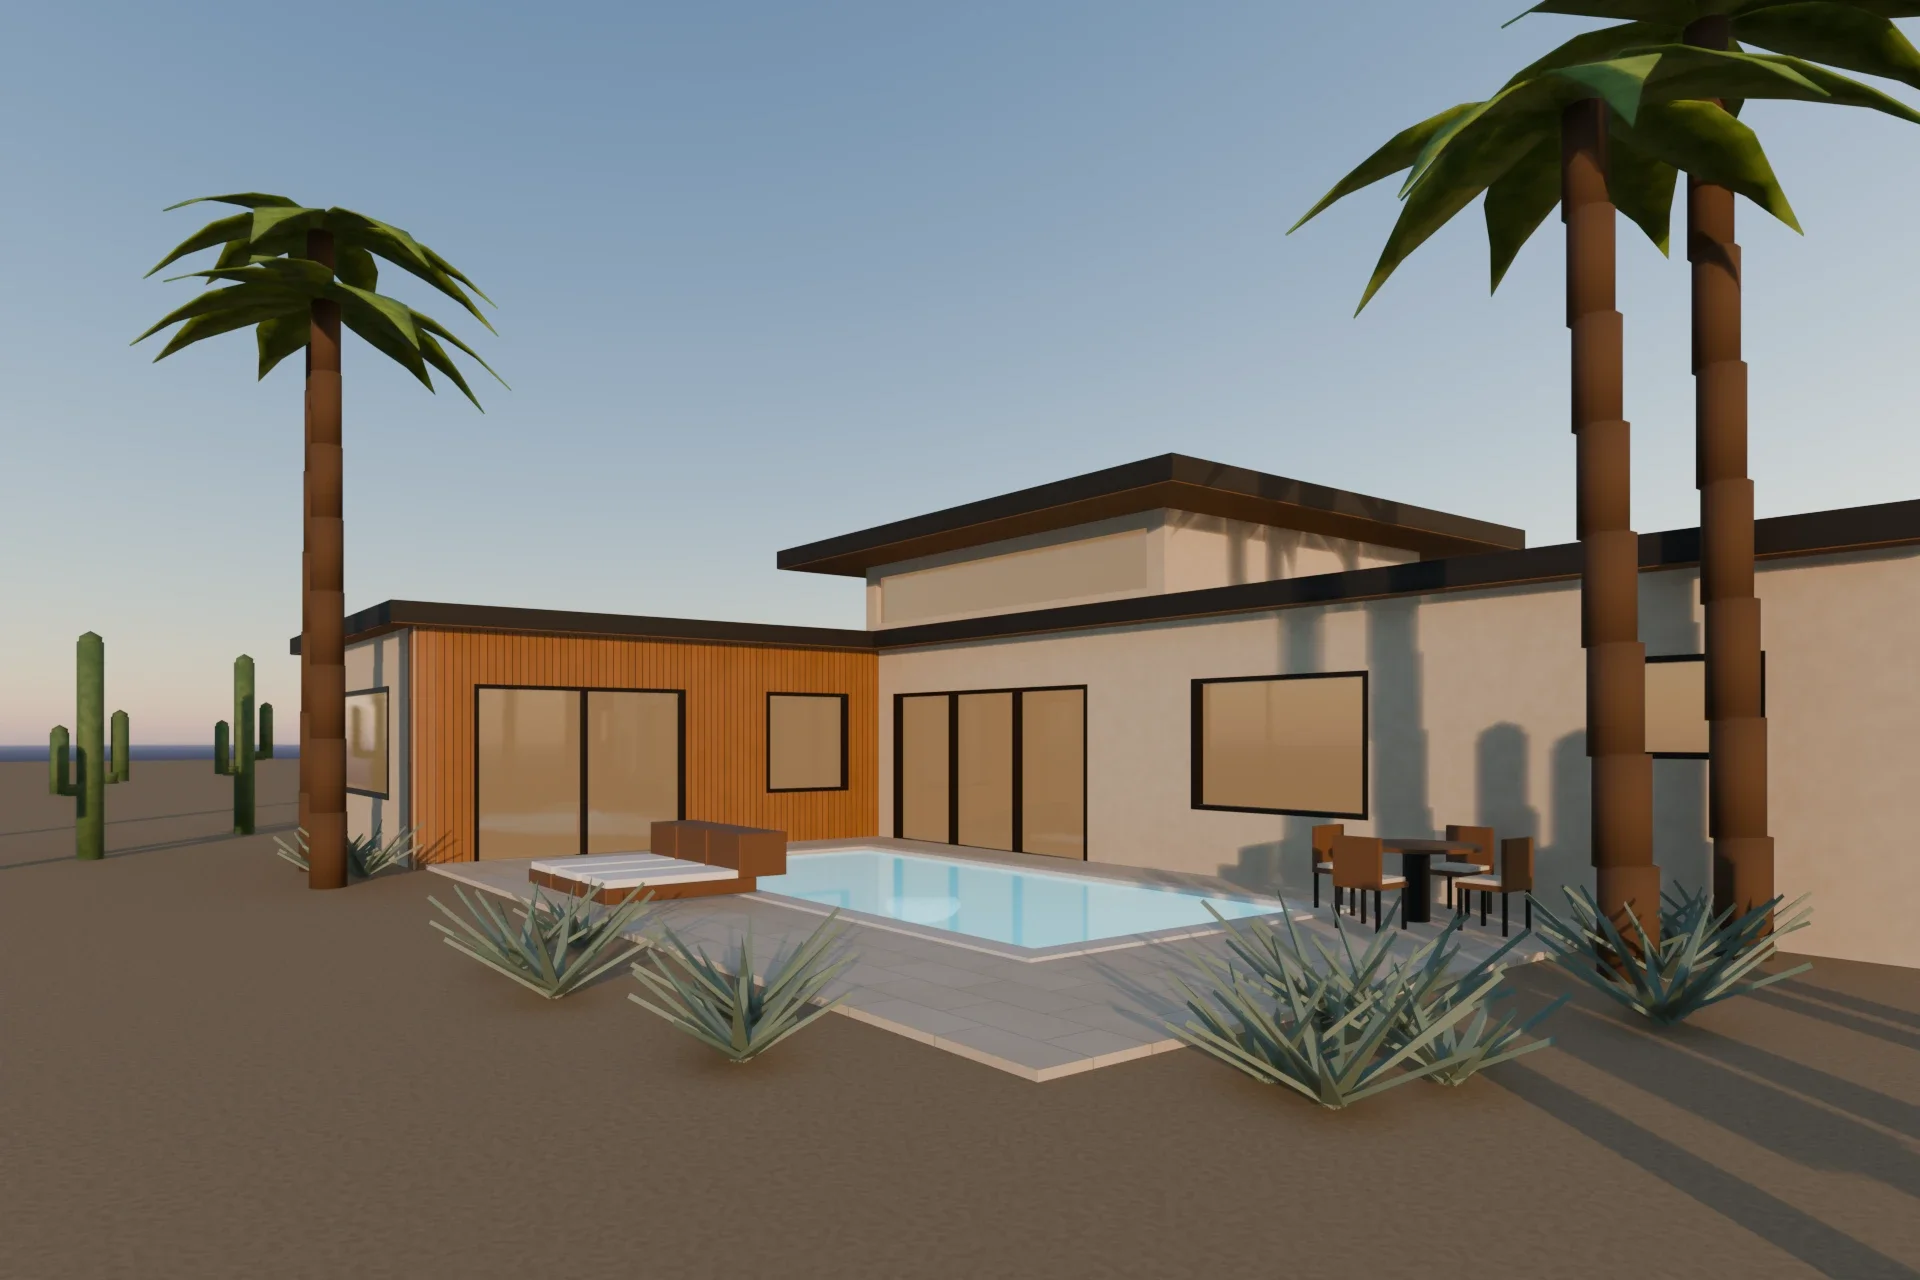 Concept Project
Floor Plan & Exterior · Residential
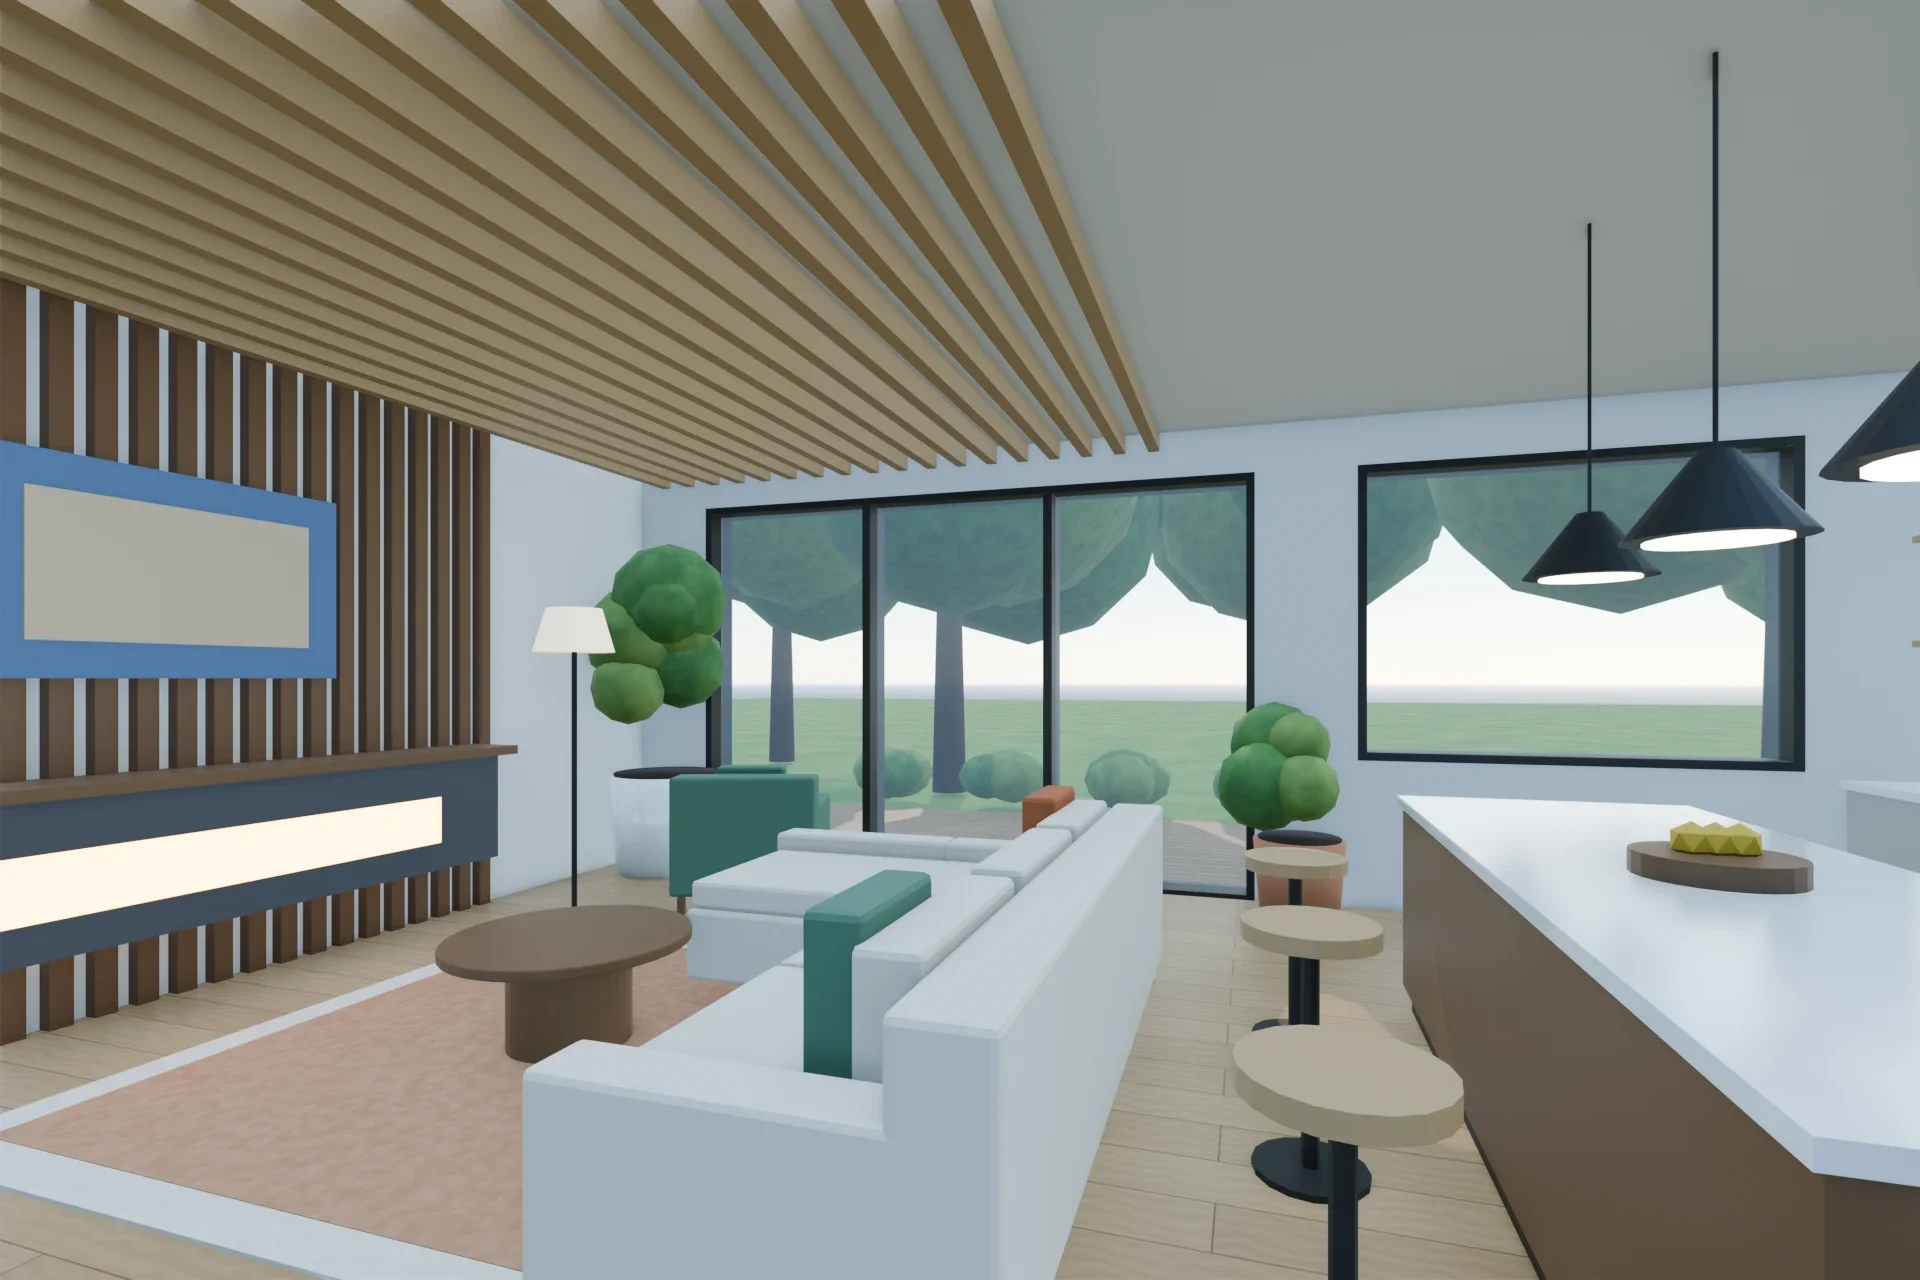 Concept Project
Interior · Residential
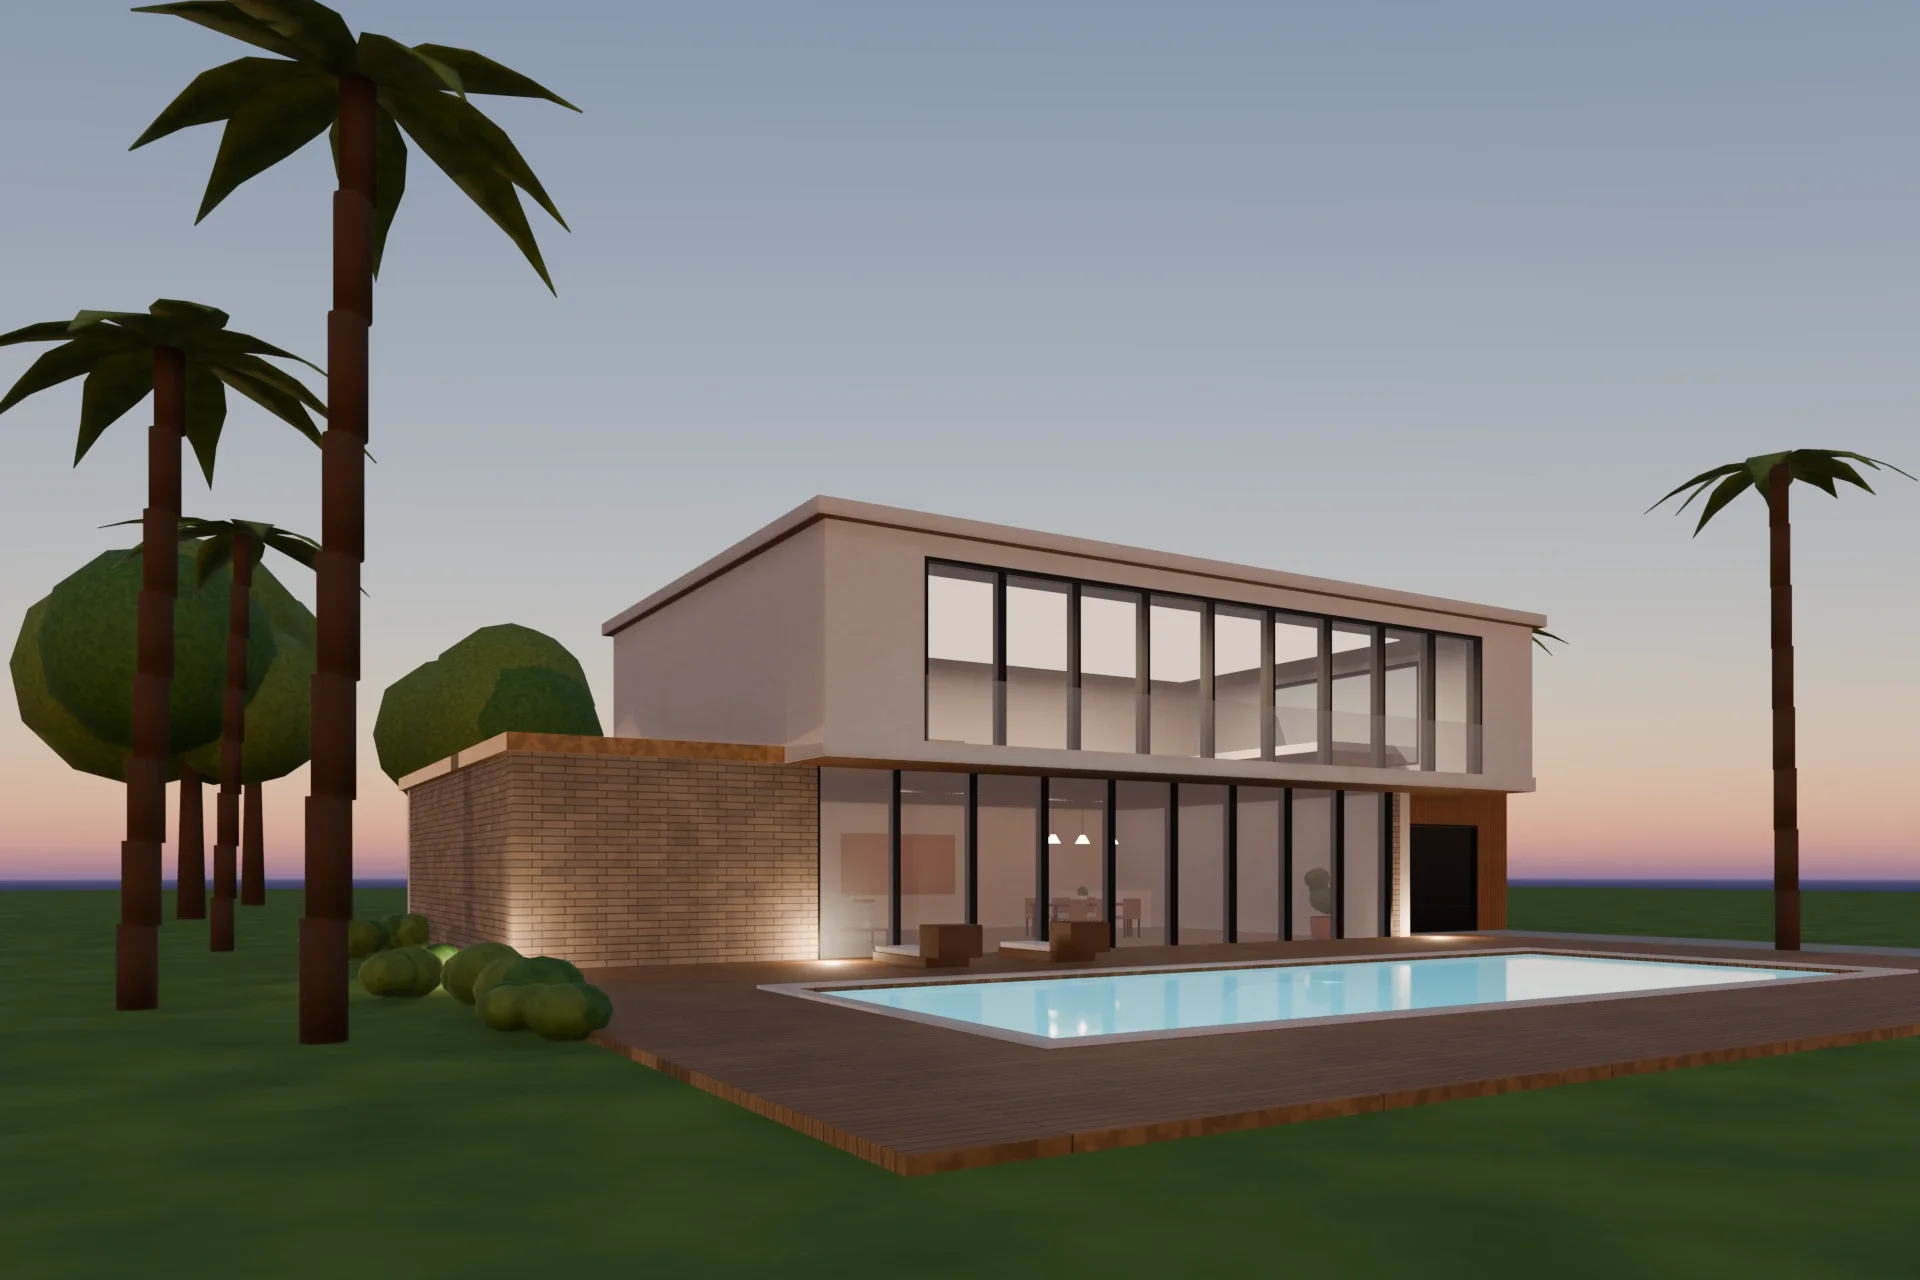 Concept Project
Exterior · Residential
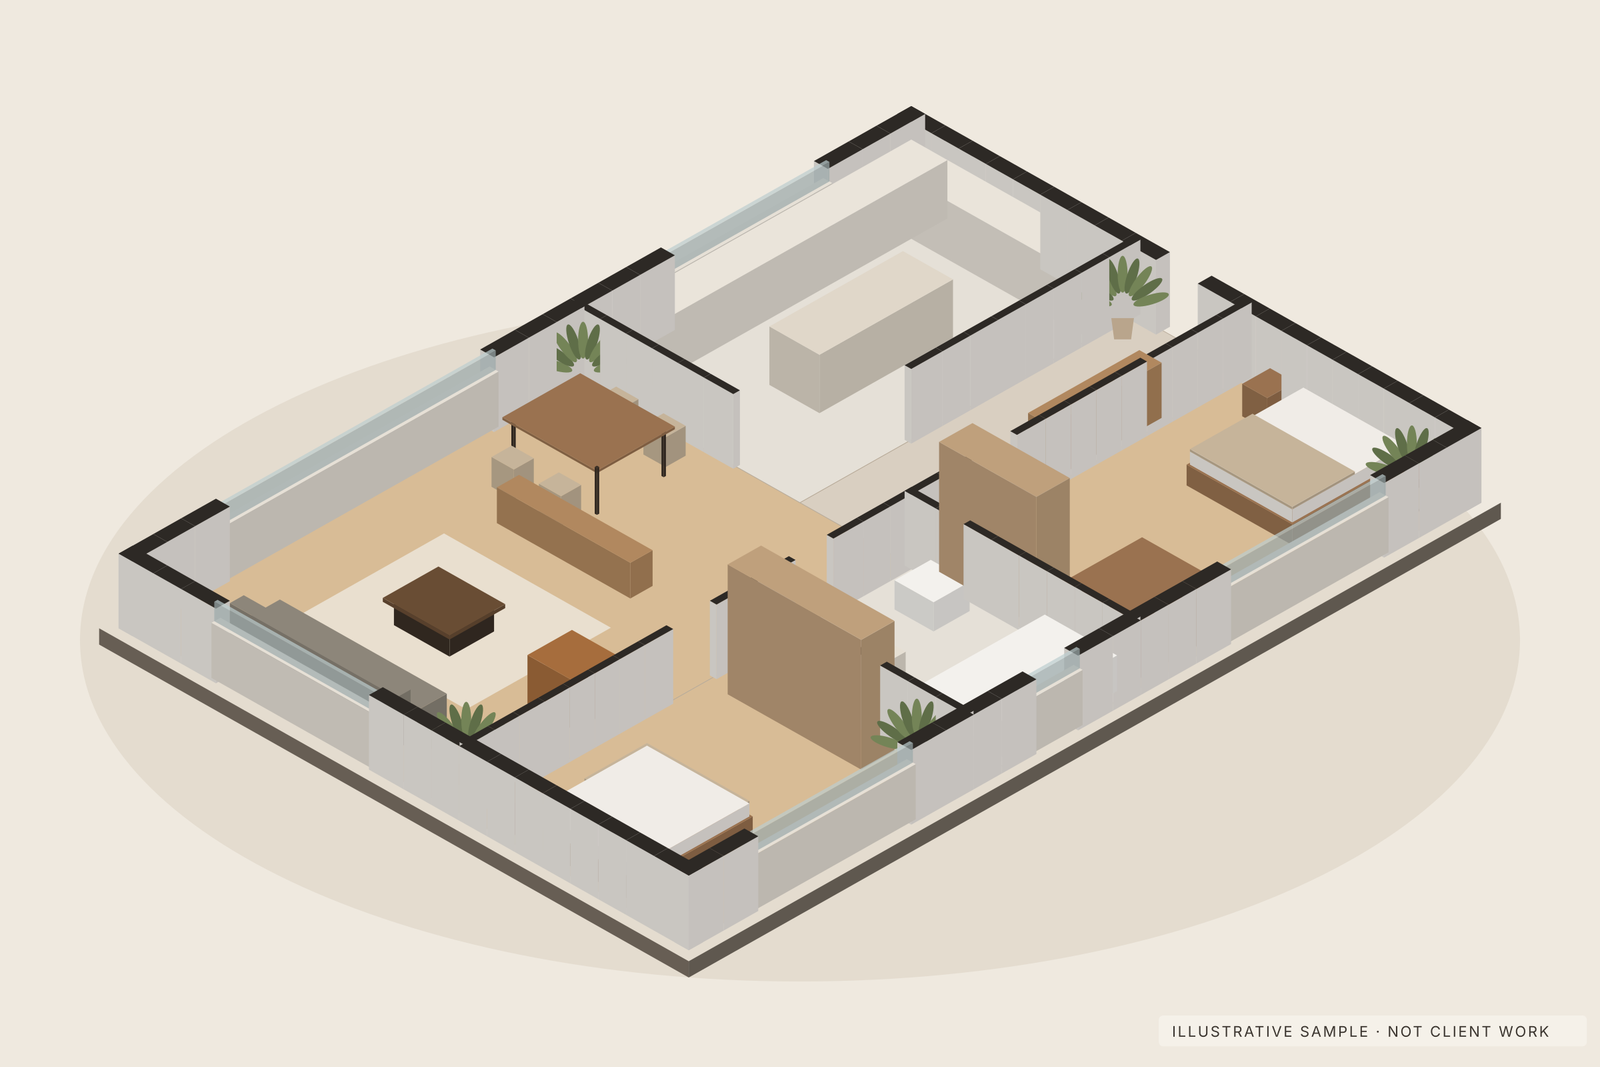 Illustrative Example
3D Floor Plan · Apartment
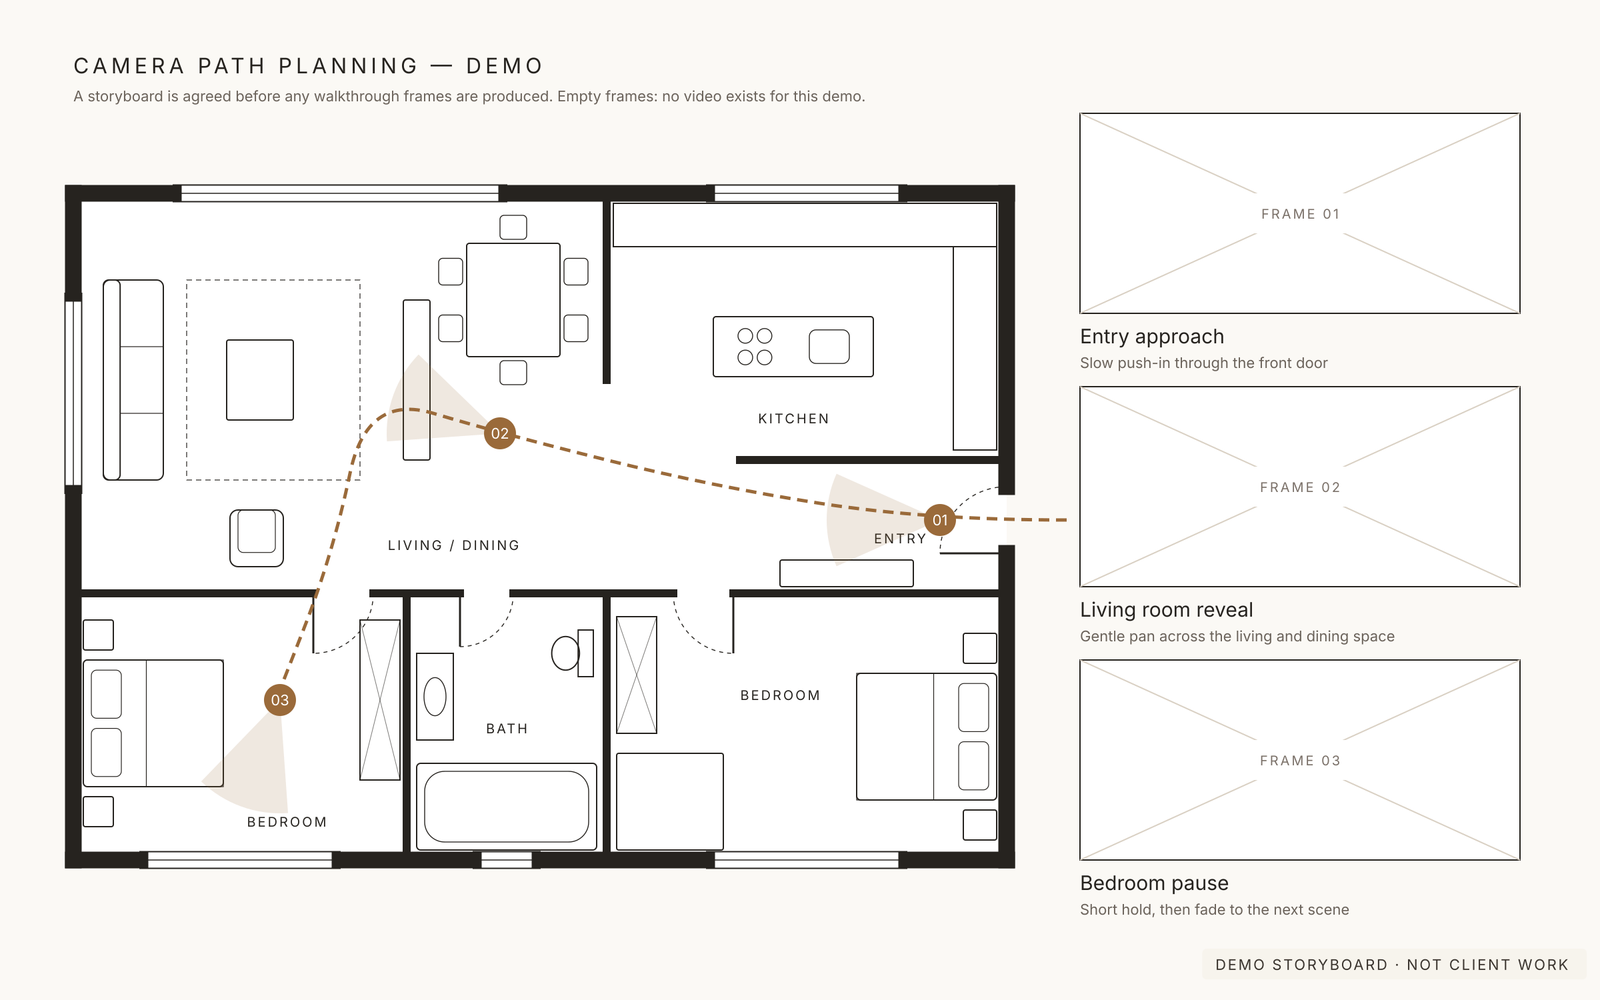 Demo Project
Walkthrough Planning · Residential
Start a project
Send what you have — a plan, a sketch, a few reference photos. I will reply personally with a quote within 24 hours.