 Concept Project
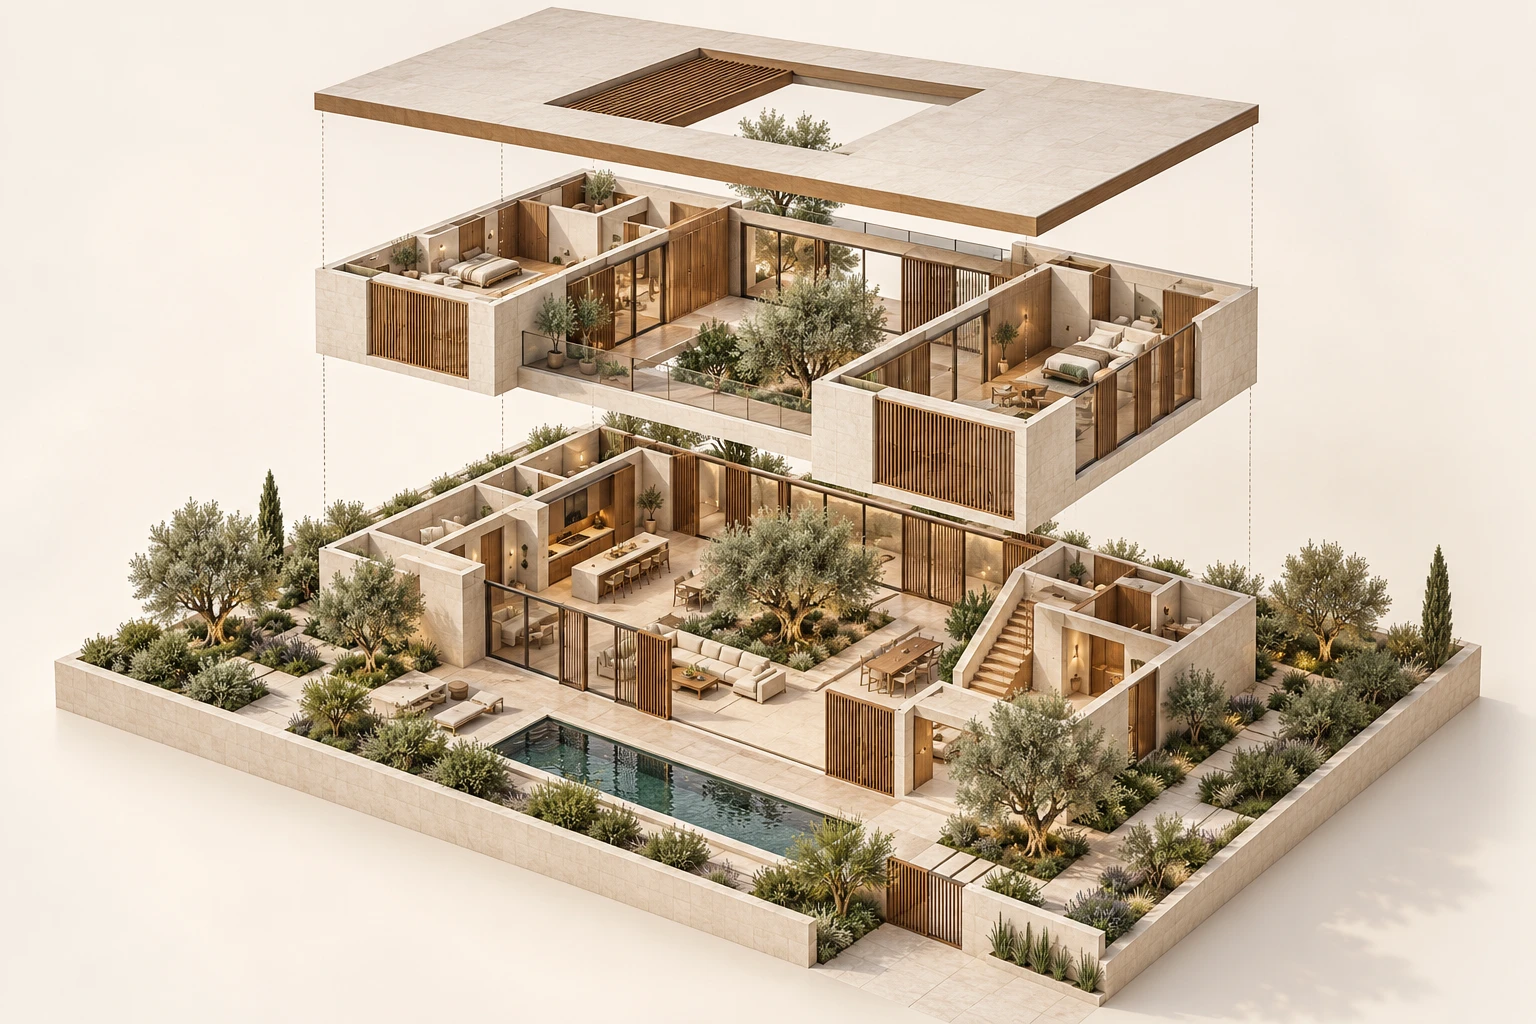
Courtyard Villa
Exploded Axonometric · Residential
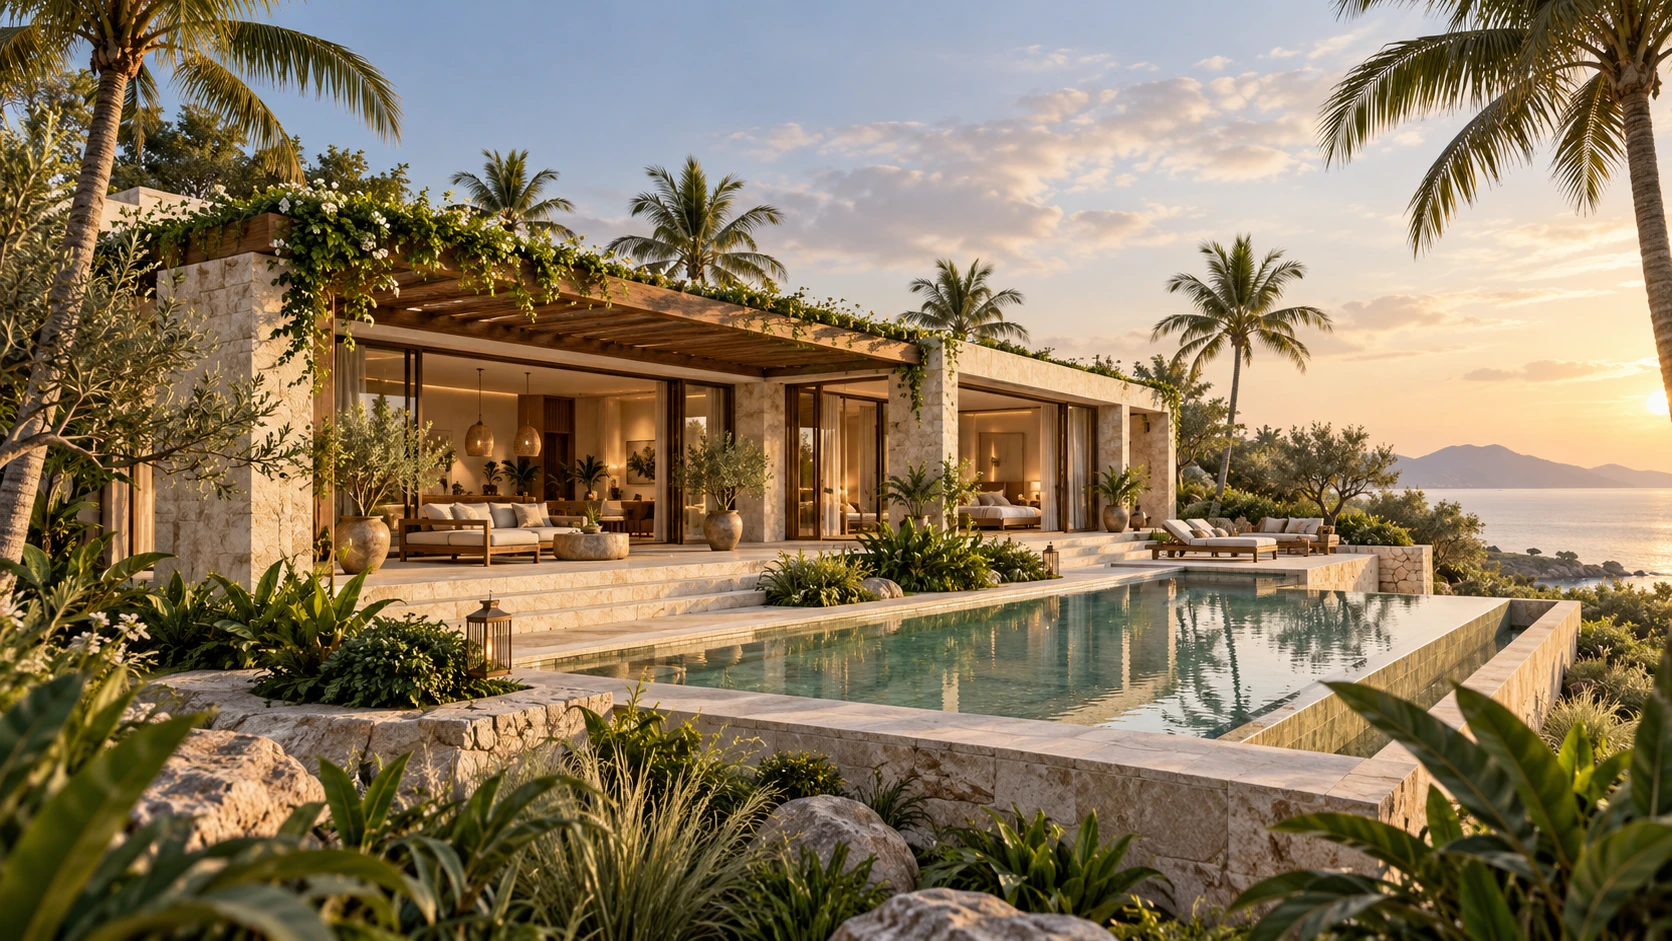
Aerial Exterior · Residential
A two-story stone house wrapped around an olive-tree courtyard and pool, presented as an aerial model view.
Seen from above, the house reads as a series of pale stone volumes with timber screens, arranged around a courtyard with a mature olive tree and a pool. Glazed living spaces open onto the courtyard, the upper floor has planted roof terraces, and low stepped walls with warm uplighting define the garden edges.
Explain the massing, the courtyard layout and the relationship between house, pool and garden in one clear overview image.
Architectural design and visualization by Muhammad Kamran.
Concept ProjectExploded Axonometric · Residential
 Concept Project
Exterior · Residential
 Concept Project
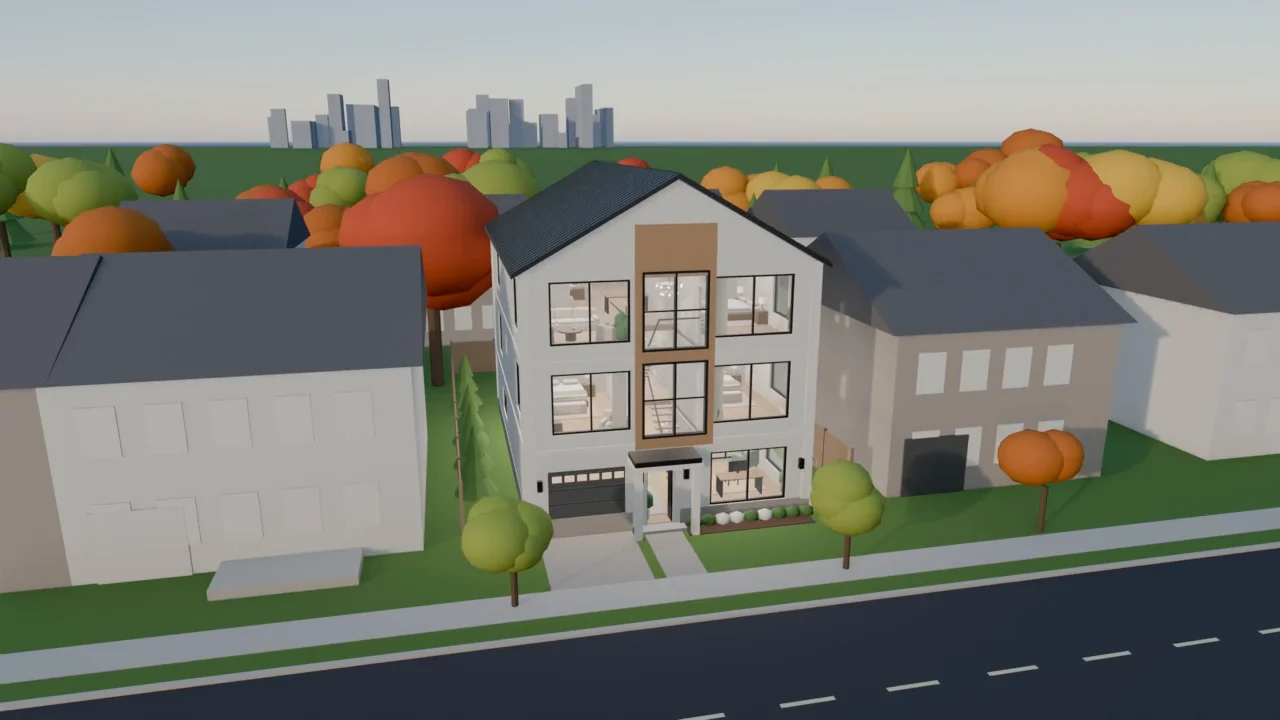
Walkthrough Video · Residential
Start a project
Send what you have — a plan, a sketch, a few reference photos. I will reply personally with a quote within 24 hours.