 Concept Project
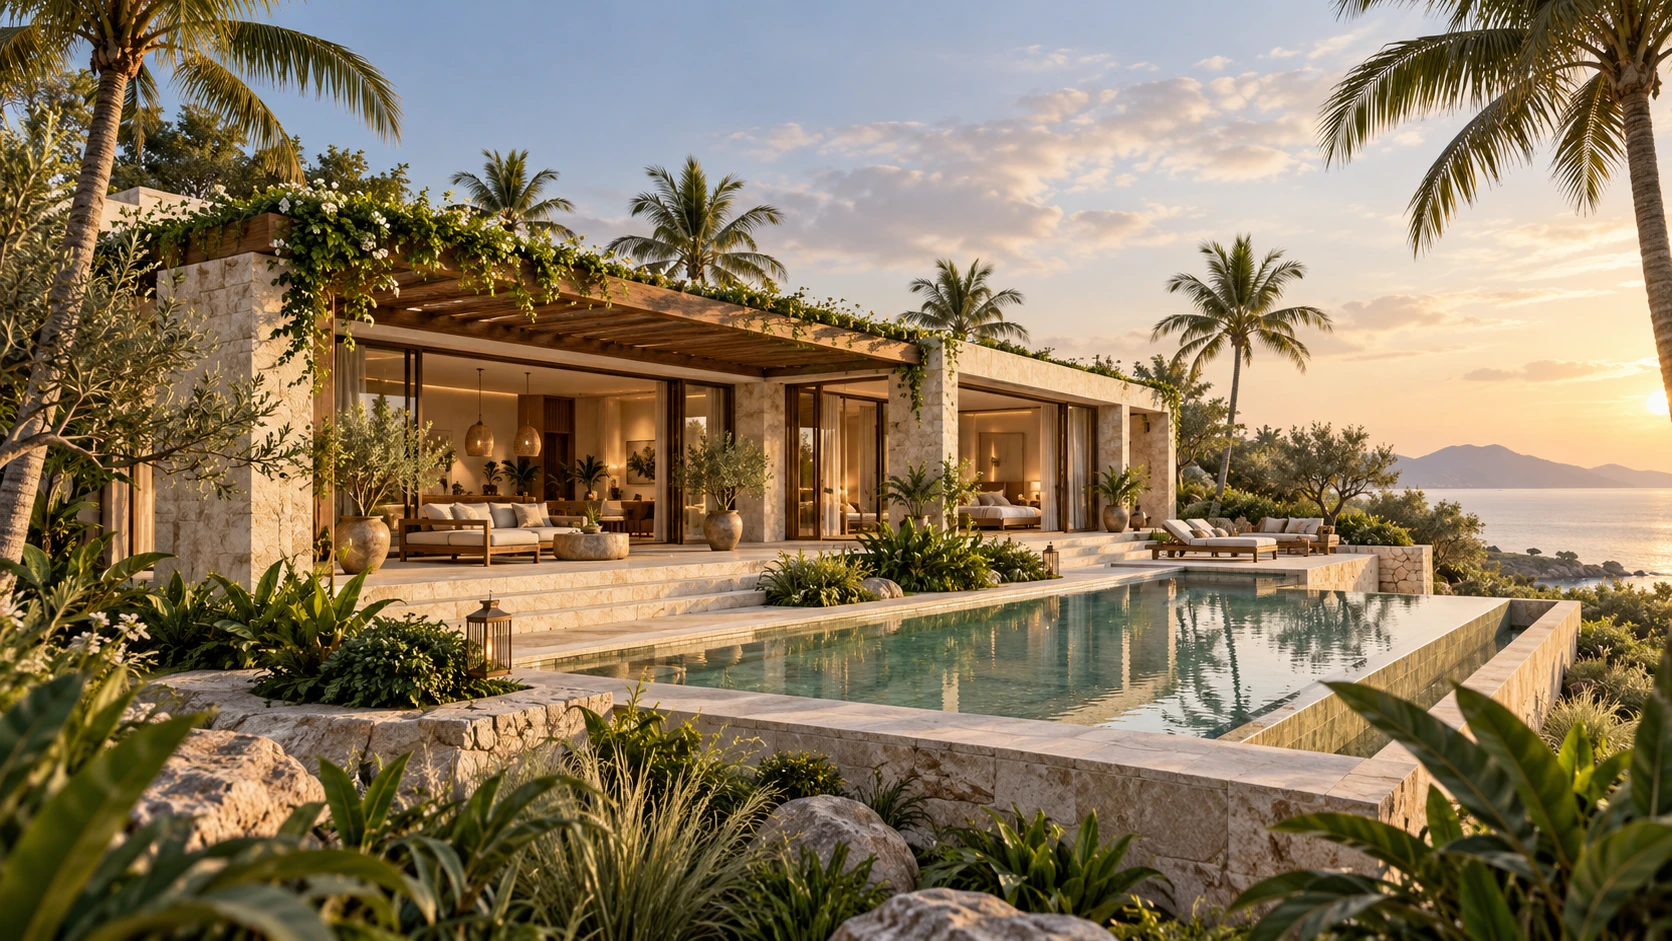
Coastal Villa
Exterior · Residential
Exploded Axonometric · Residential
A two-story villa organized around an olive-tree courtyard, shown as an exploded axonometric with the roof and upper floor lifted away.
The exploded view separates the roof, the upper floor and the ground floor so every level can be read at once. The upper floor holds bedroom suites behind timber screens, linked by a glazed bridge over the courtyard. The ground floor wraps the courtyard with an open kitchen, dining and living space that opens onto a terrace and pool, framed by planted garden walls.
Explain how the levels stack and how every room relates to the central courtyard, in a single image a client can understand without reading technical drawings.
Architectural design and visualization by Muhammad Kamran.
Concept ProjectExterior · Residential
 Concept Project
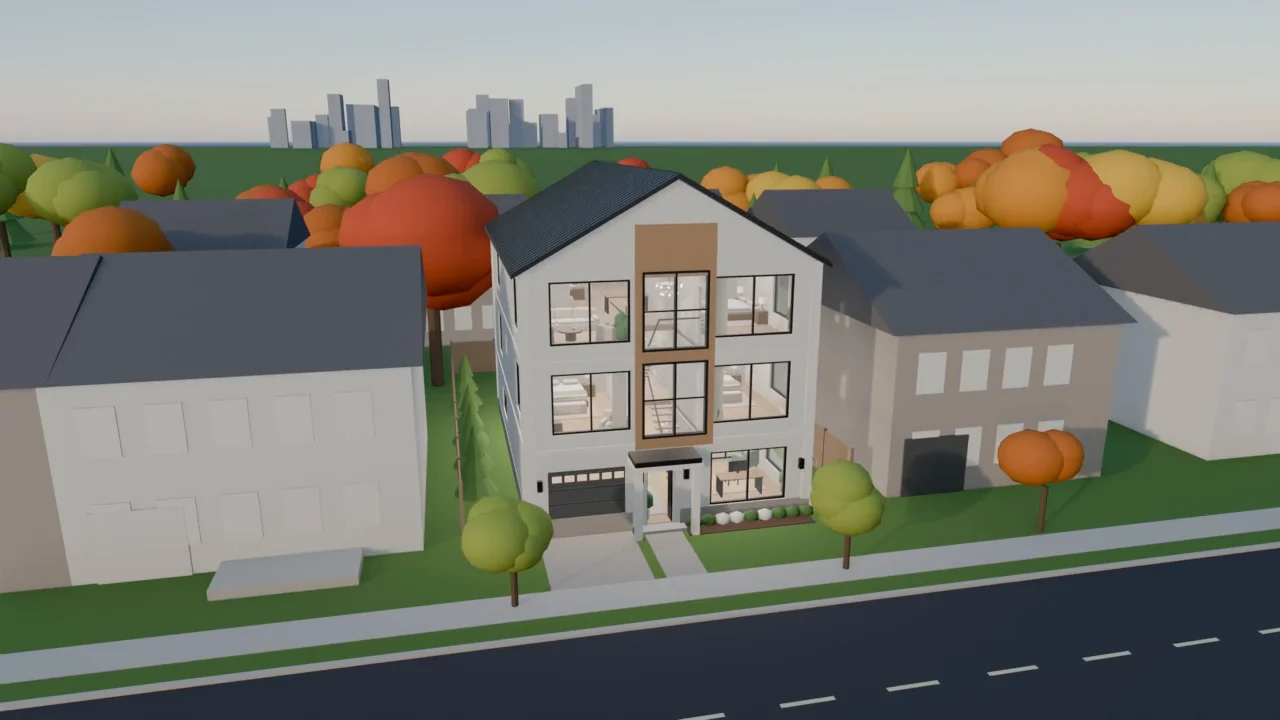
Walkthrough Video · Residential
 Concept Project
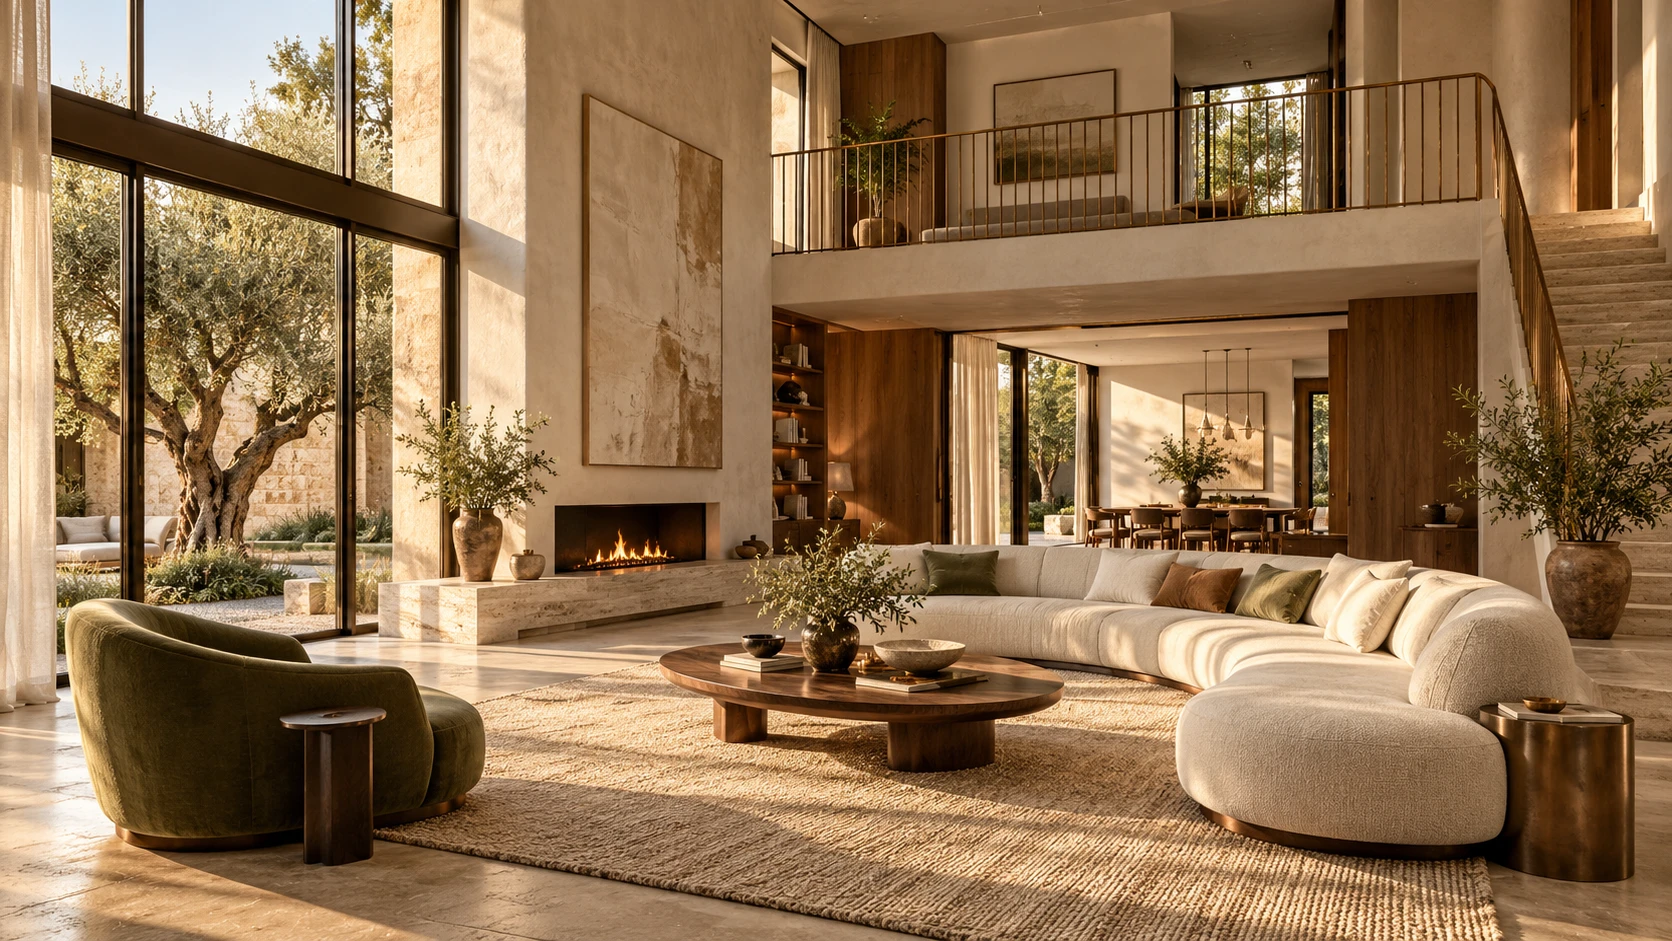
Interior · Residential
Start a project
Send what you have — a plan, a sketch, a few reference photos. I will reply personally with a quote within 24 hours.