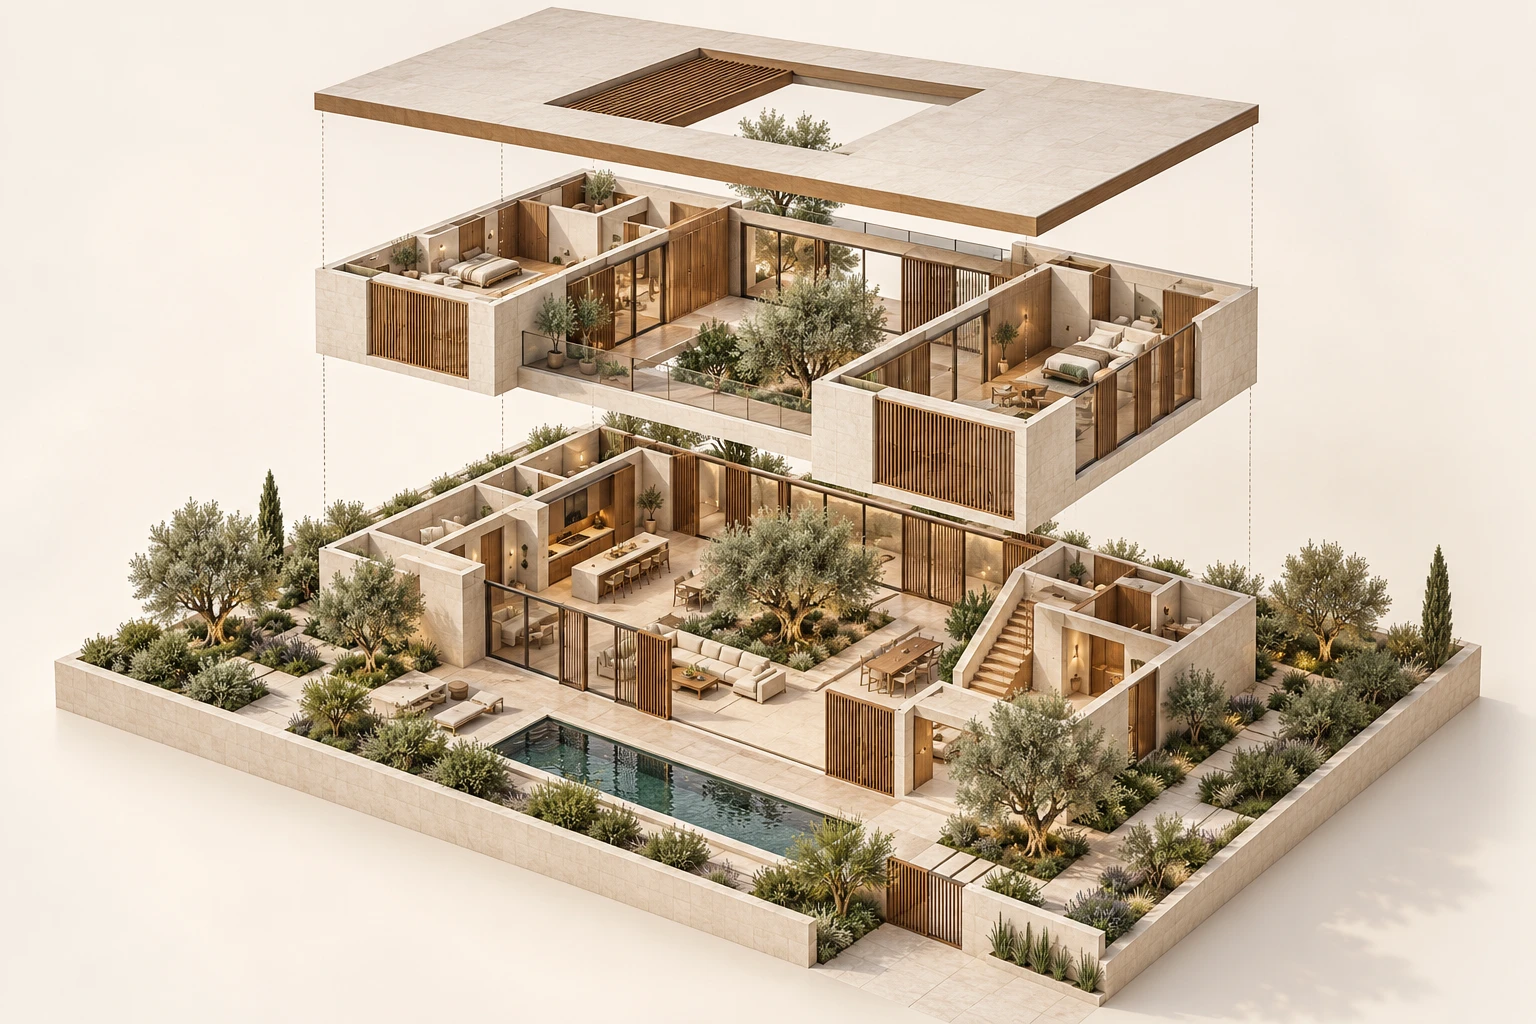
 Concept Project
Courtyard Villa
Exploded Axonometric · Residential
3D house rendering
Exterior rendering services and interior rendering services for houses, offices and buildings. From your drawings, sketches or 3D model, I create photorealistic house renders that show materials, landscaping and light exactly as designed.
Prices are set per view, two rounds of changes are included, and most renders are delivered in 3–5 days.
From $249 per viewSee all prices
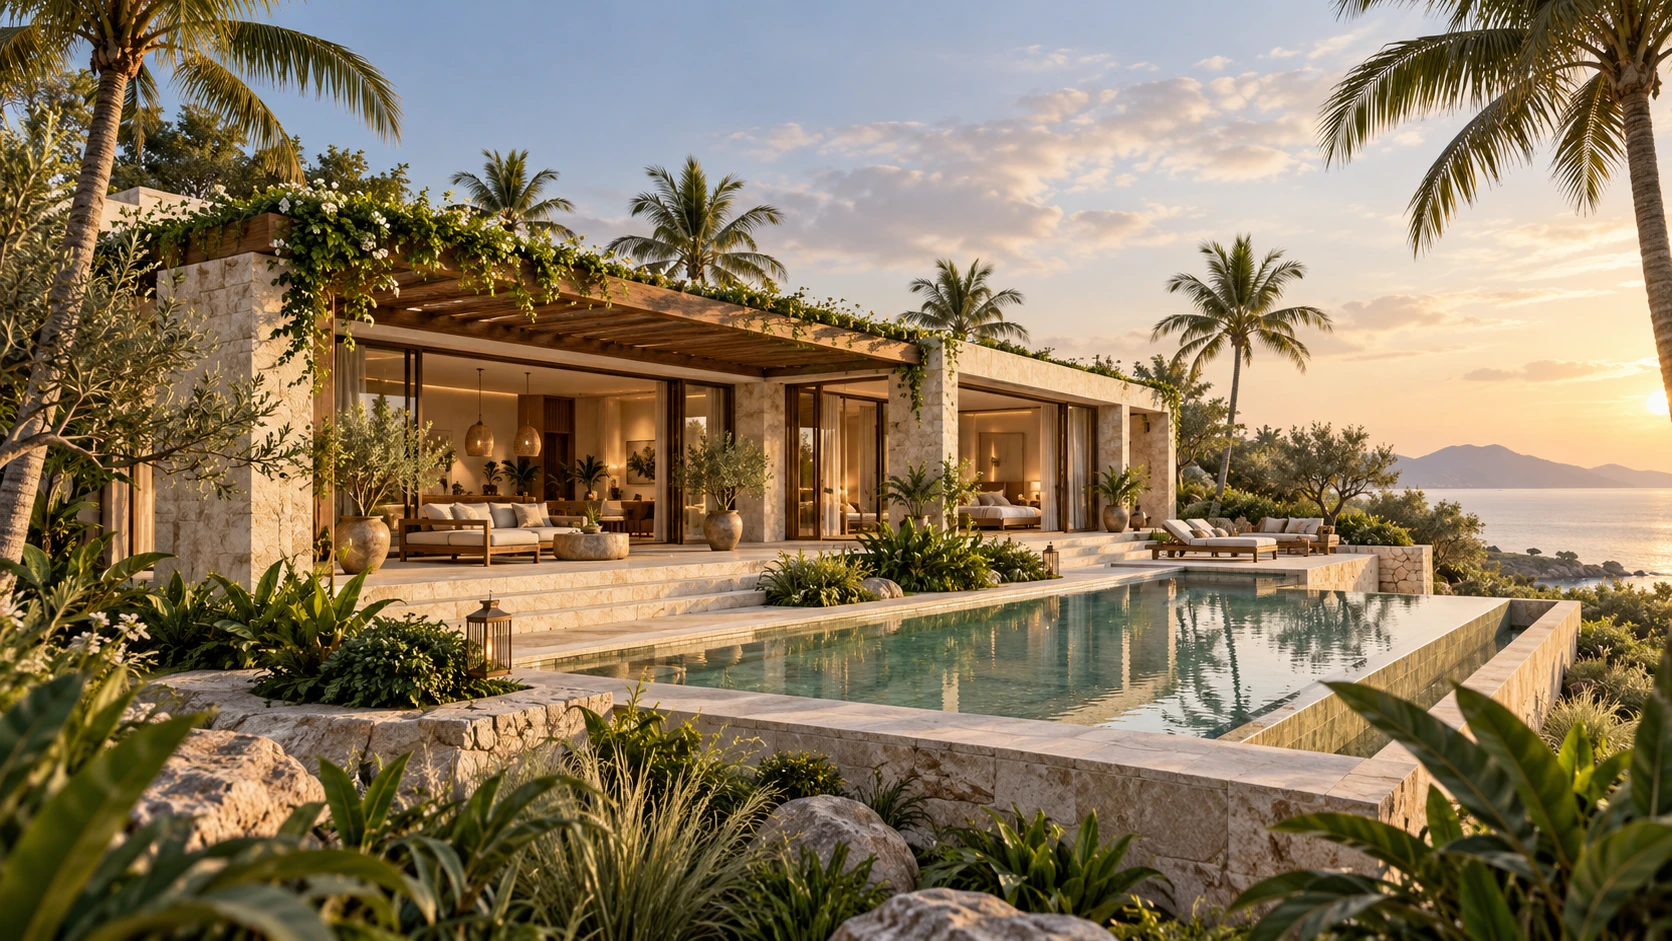
An exterior render shows how a building sits on its site: the facade materials, the windows, the garden and the light. Daylight views read clearly in print; dusk views show warm interior lighting and often work best for marketing. An aerial view shows the whole site at once.
Brick, stone, render, timber, metal and glass are matched to your references, and landscaping can be kept simple or fully designed.
Interior renders help you decide before you buy, build or install. Floors, walls, kitchen cabinets, furniture, fabrics and lighting are shown to match your mood board or product links. Homes, offices, cafes, salons and shops are all welcome.
Every building rendering is built from your real dimensions — not a guess from an AI picture. I do not add floors or move windows to make a picture look more dramatic. If a drawing leaves something undecided, I ask or suggest options.
Examples
Selected examples of this kind of work. Each entry is labeled with its status.
Concept ProjectExploded Axonometric · Residential
Concept ProjectExterior · Residential
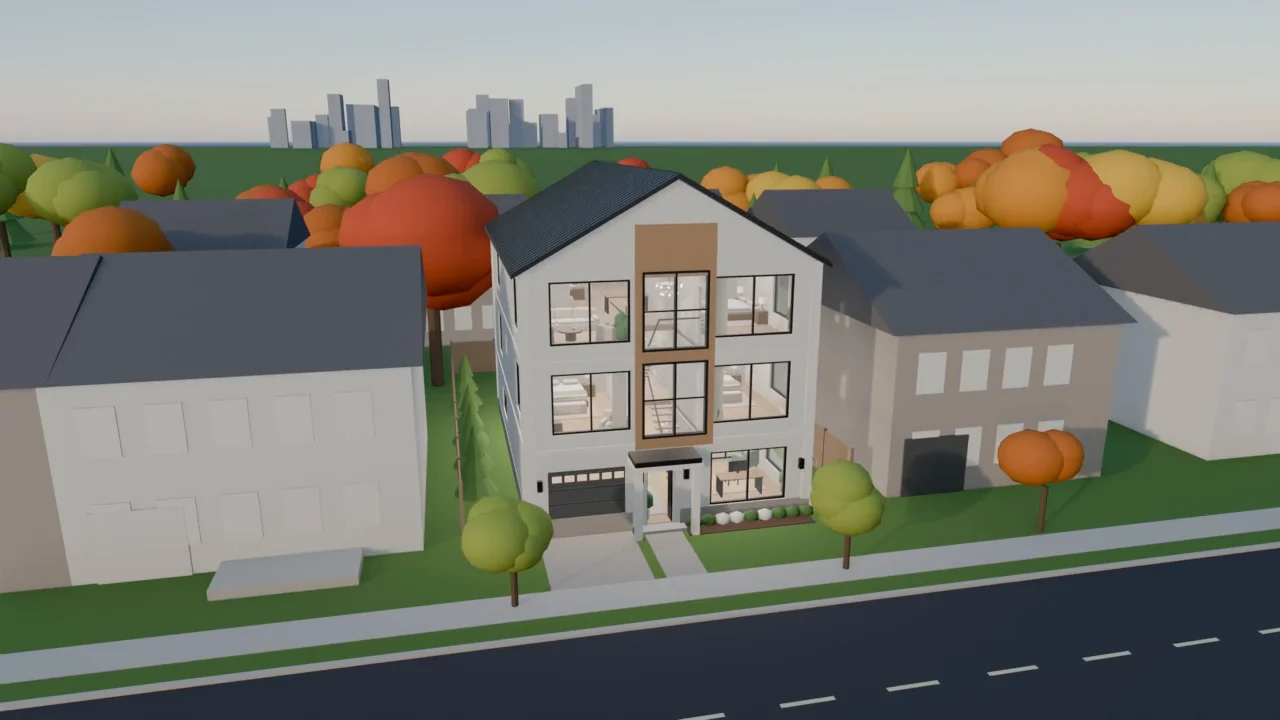 Concept Project
Walkthrough Video · Residential
Who it’s for
See your new house or renovation before choosing materials and finishes.
Show clients what a planned home will look like and win more contracts.
Present designs to clients and committees with clear, consistent images.
Present concepts and finish options with photoreal images.
Workflow
Plans, elevations, sketches or a 3D model, plus references.
A price per view and a delivery date.
Quick previews of each view, then a detailed draft.
Usually within 3–5 days, in the sizes you need.
FAQ
Interior renders start at $249 per view, exterior renders at $299 per view and aerial or drone views at $399. The Visualize package — a floor plan plus 3 renders — is $599.
It is enough for a front view. For angled views that show depth, a floor plan or a side elevation is needed.
Yes. Offices, shops and commercial buildings are quoted individually, starting from about 1.5× the house prices.
Yes. Two rounds of changes are included. Extra rounds are $49 each.
Start a project
Send what you have — a plan, a sketch, a few reference photos. I will reply personally with a quote within 24 hours.