Services
3D architectural rendering services
Four services for turning plans, sketches and ideas into floor plans, house designs, renders and walkthrough videos — with clear prices and two rounds of changes included.
- 01
3D Floor Plans
Turn a sketch, PDF or CAD file into a clear, furnished 2D and 3D floor plan — usually in 48–72 hours.
Read more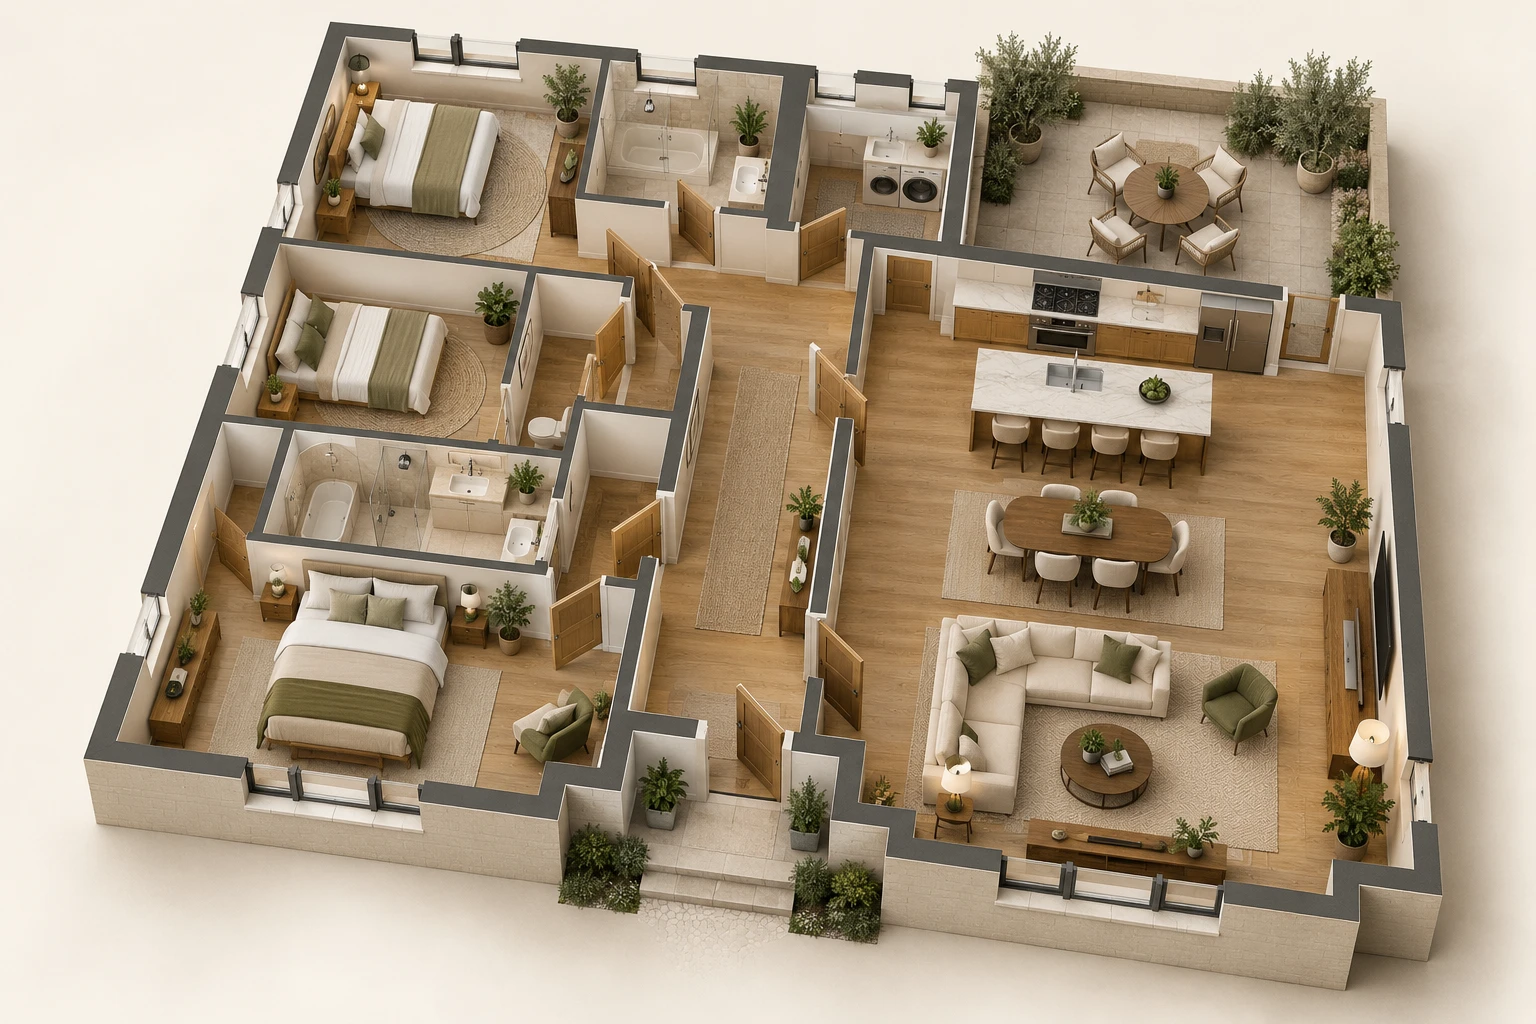
- 02
Custom House Plans
A house layout designed around your plot size, family and budget — with 3D views and a walkthrough before you build.
Read more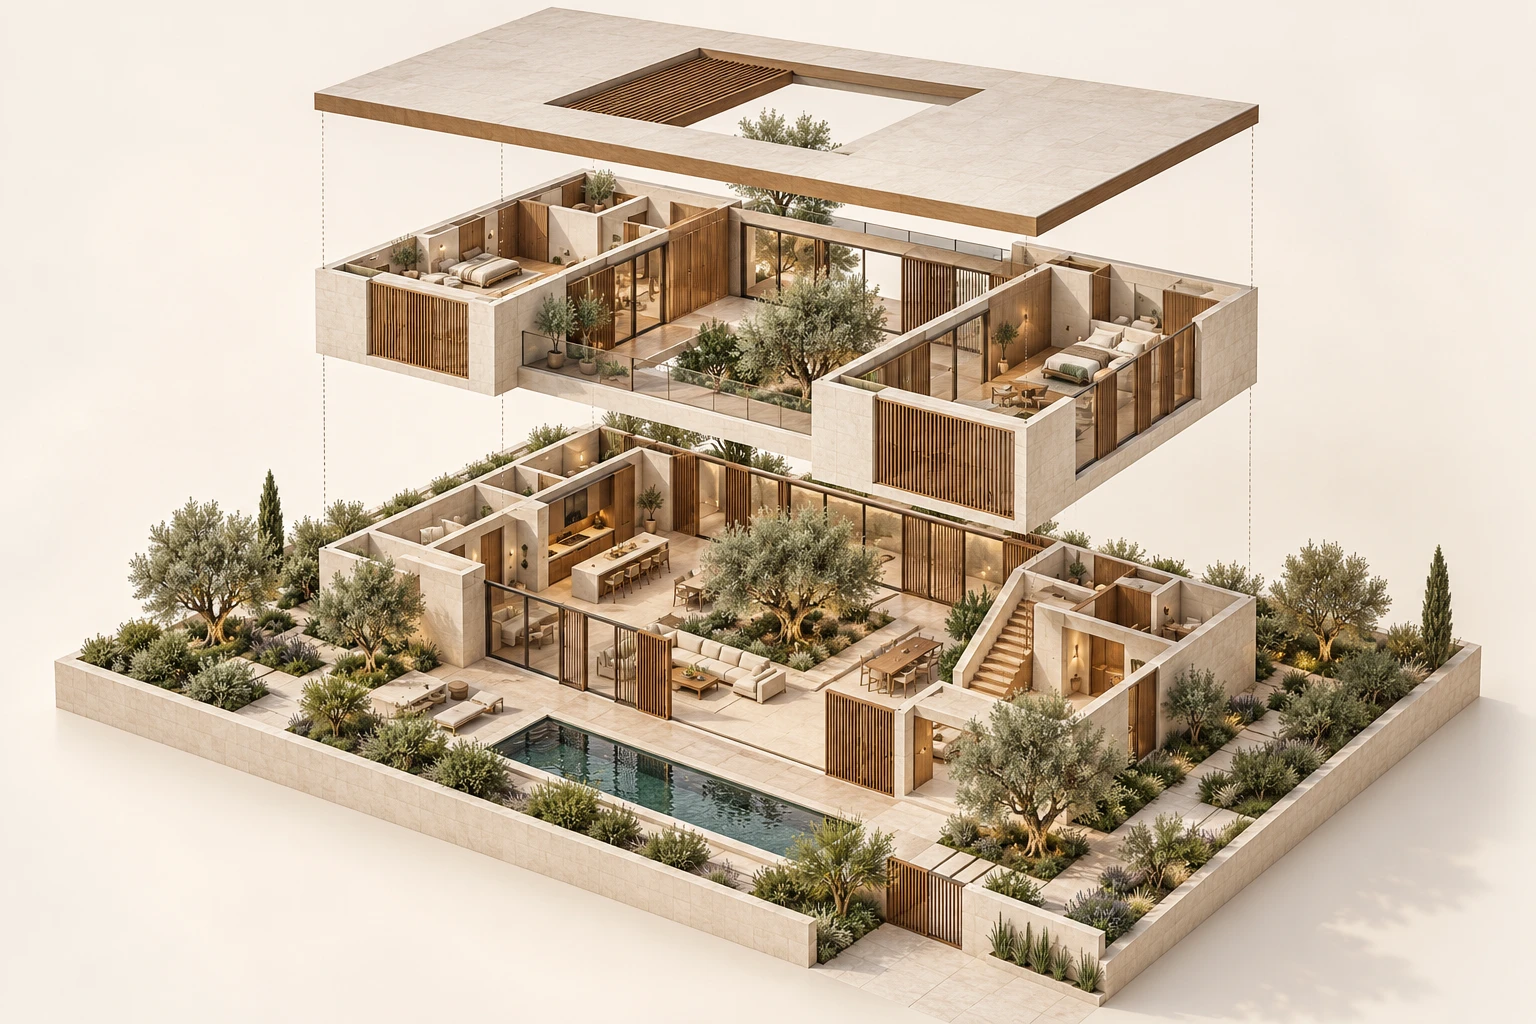
- 03
Exterior & Interior Rendering
Photoreal exterior and interior renders of houses, offices and buildings — affordable prices, 3–5 day delivery.
Read more
- 04
3D Walkthrough Videos
Walk or fly through your home before it is built — cinematic walkthrough and drone flythrough videos from your plans.
Read more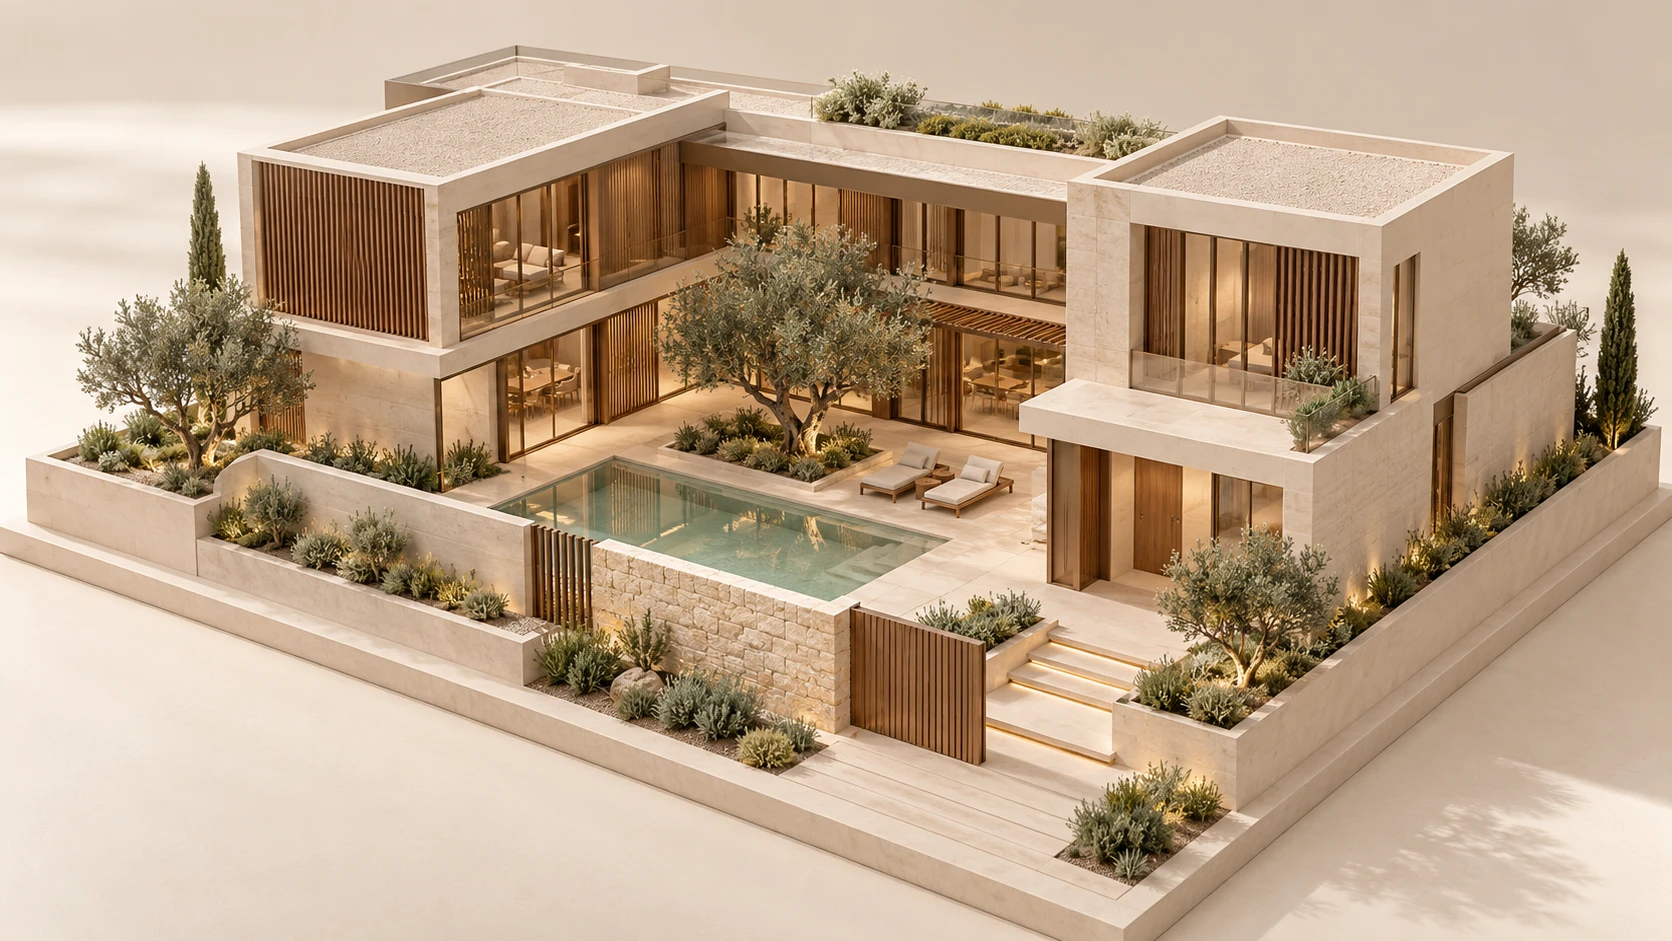
Who I help
Plans for agents, builders and architects
- For Real Estate AgentsListing-ready 3D floor plans in 48 hours, with your branding — monthly plans from $69 per plan.From $69 per plan (monthly)
- For Home BuildersRenders, 3D floor plans and walkthroughs that win contracts — monthly builder plans with priority delivery.Builder plan $1,290 per month
- For Architects & DesignersSend your SketchUp, Revit or CAD model and get finished stills and animations back in days — volume rates available.From $199 per render (5+ a month)
Prices for every service and package. See all prices
Get a Free QuoteStart a project
Have a floor plan or a building idea? Let’s turn it into a visual presentation.
Send what you have — a plan, a sketch, a few reference photos. I will reply personally with a quote within 24 hours.