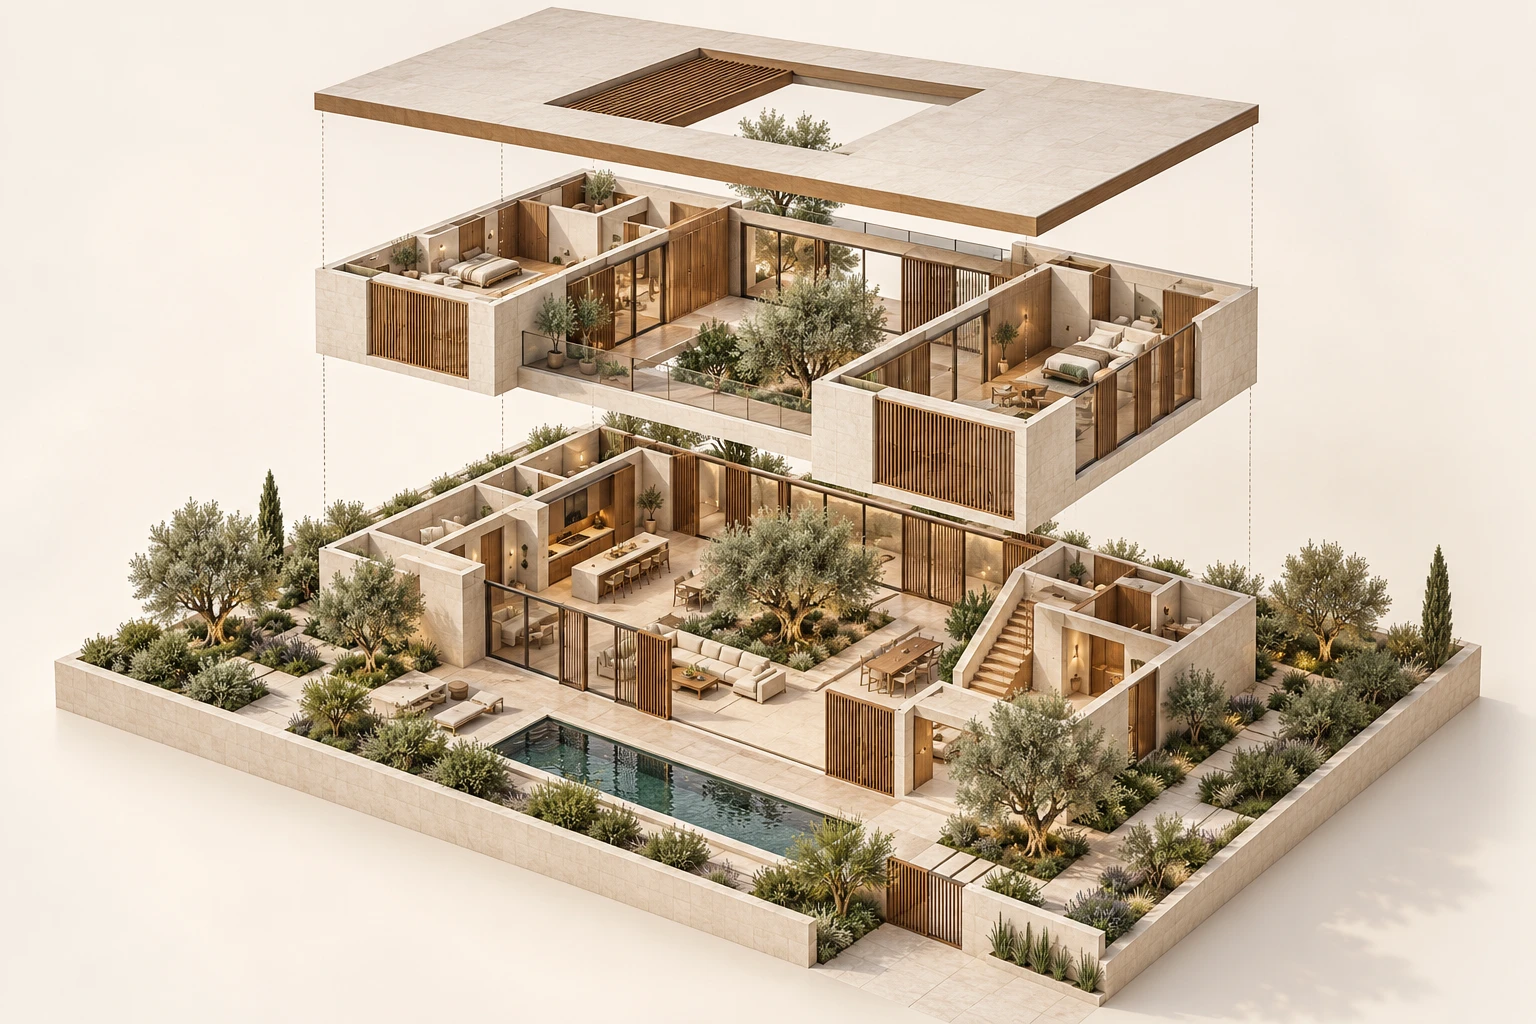
 Concept Project
Courtyard Villa
Exploded Axonometric · Residential
3D floor plan services
My 3D floor plan services turn a flat drawing into a plan anyone can read. Send a sketch, a PDF, a CAD file or even a photo of a hand drawing, and you receive a clean 2D floor plan and a furnished 3D floor plan that shows how the rooms connect and whether the furniture fits.
Most floor plans are delivered in 48–72 hours, with two rounds of changes included. Homeowners use them to plan a build or renovation; real estate agents use them to make listings easier to understand.
From $99 per floorSee all prices
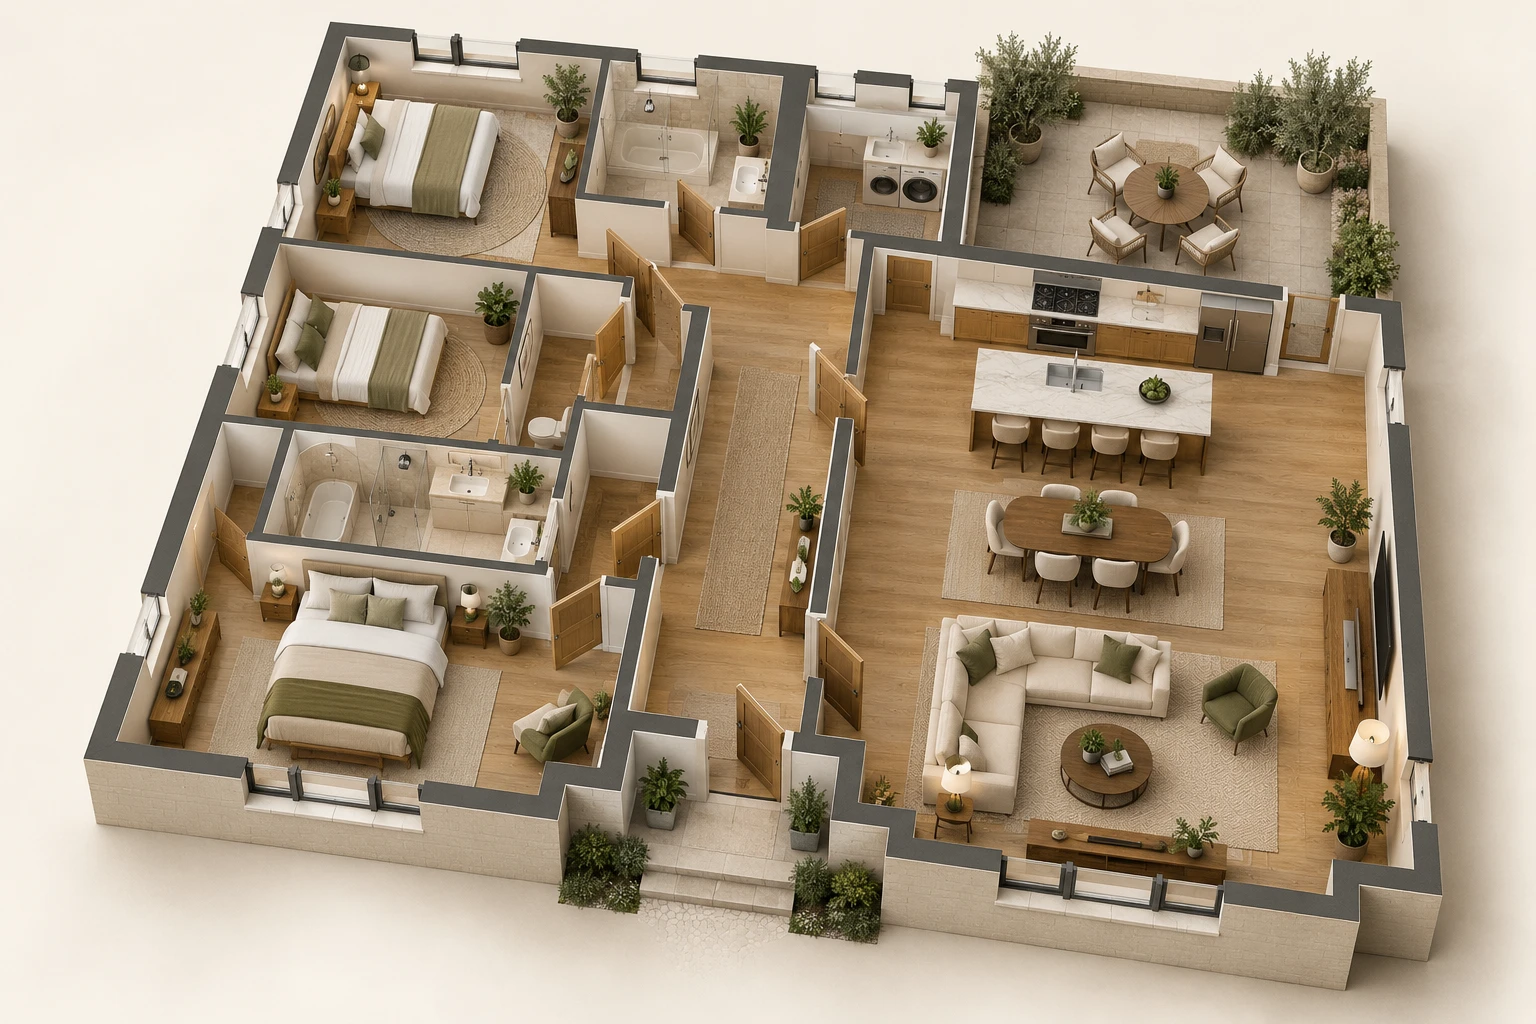
A clean 2D floor plan drawing gives you room names, sizes and a tidy layout for documents and listings. A furnished 3D floor plan adds walls cut at a readable height, floor finishes, furniture and soft shadows, so the layout reads at a glance. Many clients order both: the 2D plan for details, the 3D plan for showing people how the home will feel.
Top-down and isometric views are available. Wall height, colors, labels and furniture style are agreed before work begins.
I work from whatever you have: a hand sketch with measurements, a builder's PDF, a DWG/DXF file, or an old floor plan from a listing. Measured work follows your dimensions in feet and inches or metric; I do not invent missing sizes. If something is unclear, I ask before drawing it.
If a sketch has no reliable measurements, the plan is presented as an illustrative layout and labeled that way.
Everything happens online: you send your files by email, WhatsApp or the quote form, receive a price within 24 hours, review a preview, and get the final high-resolution files by download link. No meetings are needed unless you want one.
Be clear about the method
Two different products. Every quote states which one you are getting.
A
B
Examples
Selected examples of this kind of work. Each entry is labeled with its status.
Concept ProjectExploded Axonometric · Residential
Concept Project3D Floor Plan · Residential
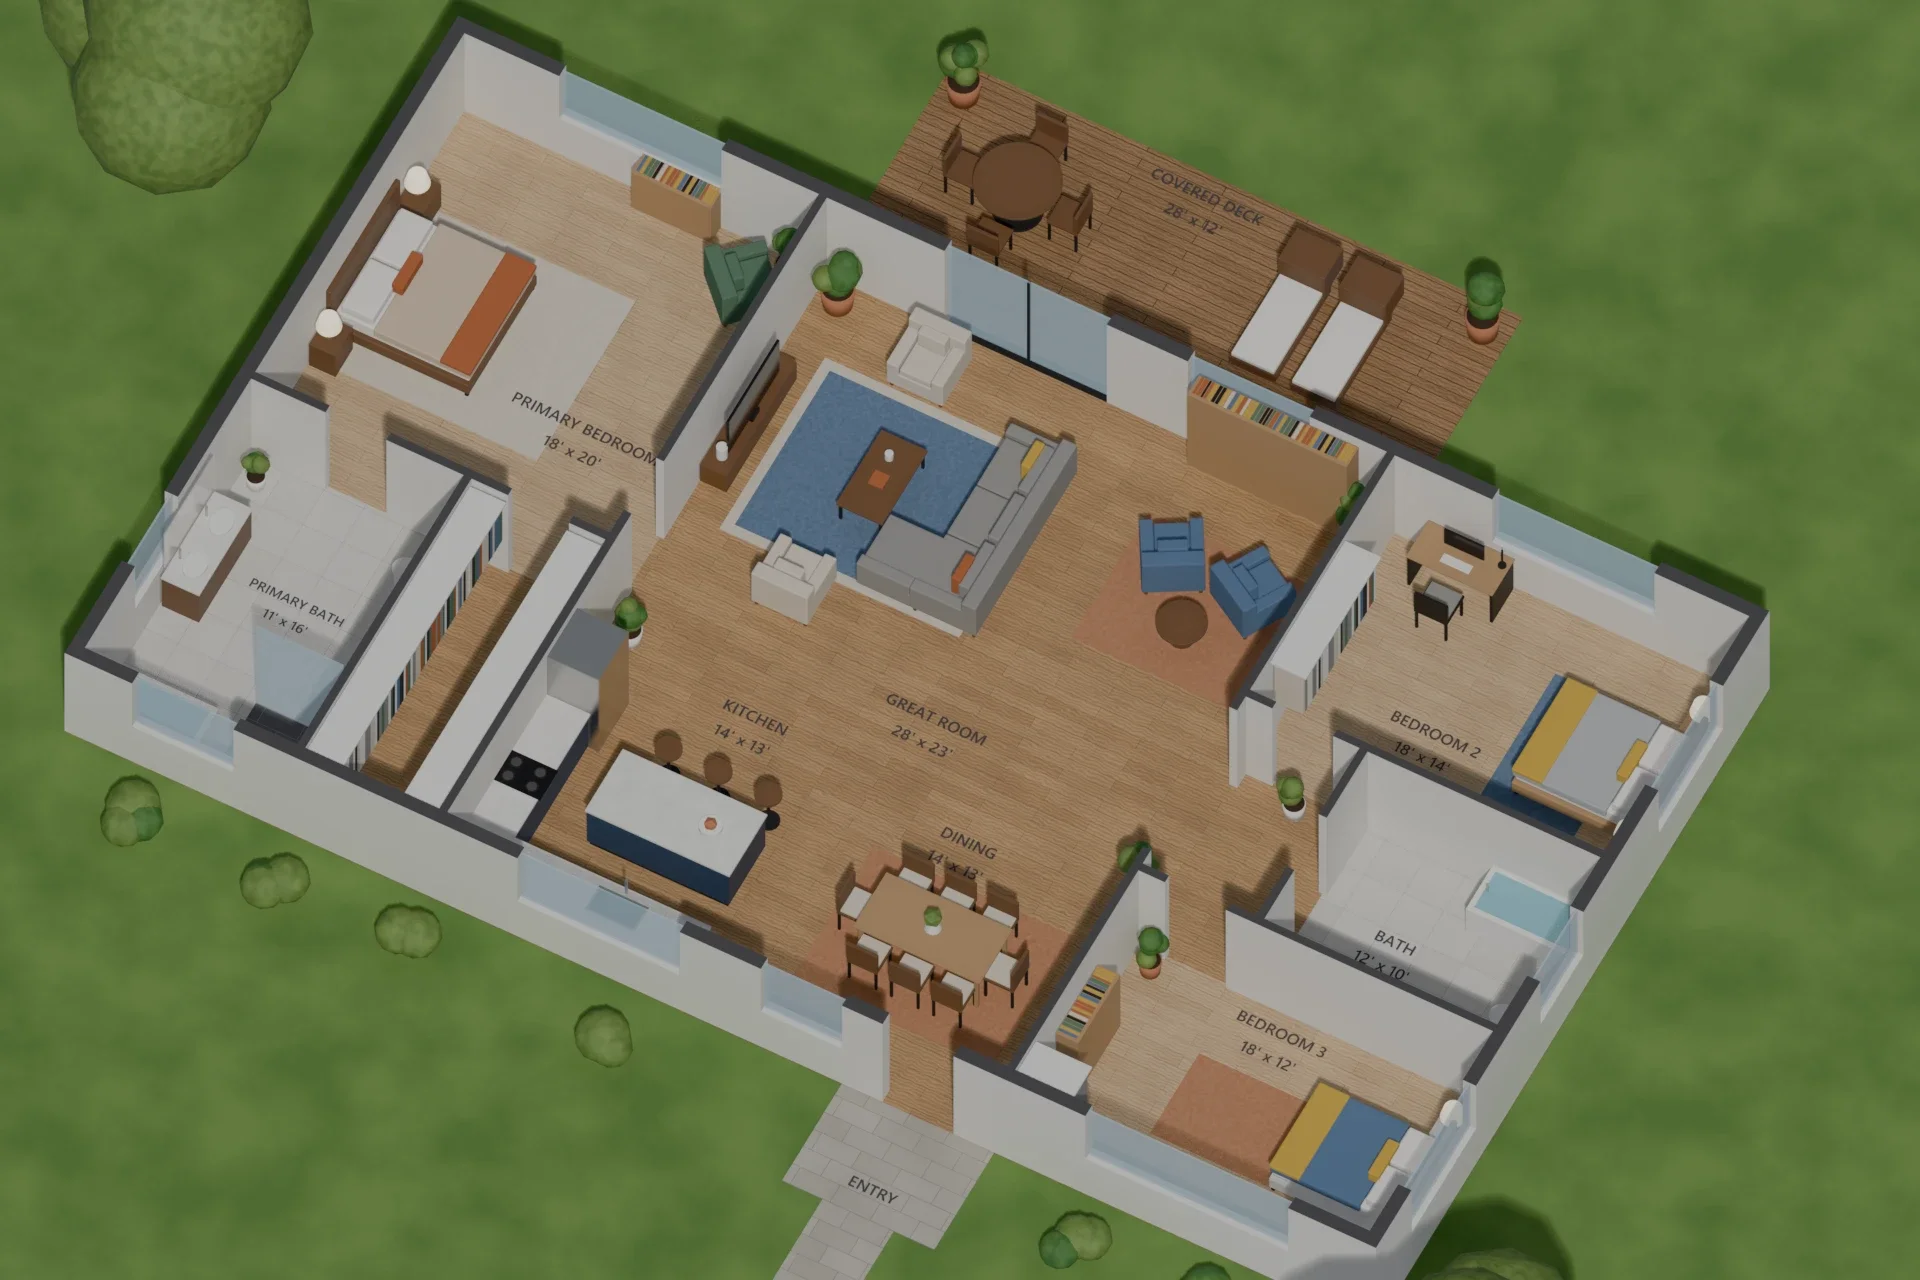 Concept Project
3D Floor Plan · Residential
Who it’s for
See how your planned home works before you build or renovate, and share it with family.
Listing-ready 3D floor plans that help buyers understand a property quickly.
A clear plan for every model or unit type, in one consistent style.
Present a layout to clients who are not comfortable reading 2D drawings.
Workflow
A sketch, PDF, CAD file or even a photo of a hand drawing.
You get a price and delivery date before any work starts.
Check the layout, furniture and finishes — two rounds of changes are included.
High-resolution 2D and 3D plans, usually within 48–72 hours.
FAQ
A furnished 3D floor plan starts at $99 per floor (up to 2,500 sq ft). A clean 2D floor plan redraw starts at $39 per floor. Real estate agents can choose a monthly plan from $69 per plan.
Yes. Add the key measurements to the sketch and the plan will follow them. Without reliable measurements, the result is an illustrative layout and is labeled that way.
Most floor plans are delivered in 48–72 hours. Rush delivery in half the time is available for +30%.
Yes. State the unit system on the drawing or in your message, especially if a plan mixes units.
Start a project
Send what you have — a plan, a sketch, a few reference photos. I will reply personally with a quote within 24 hours.