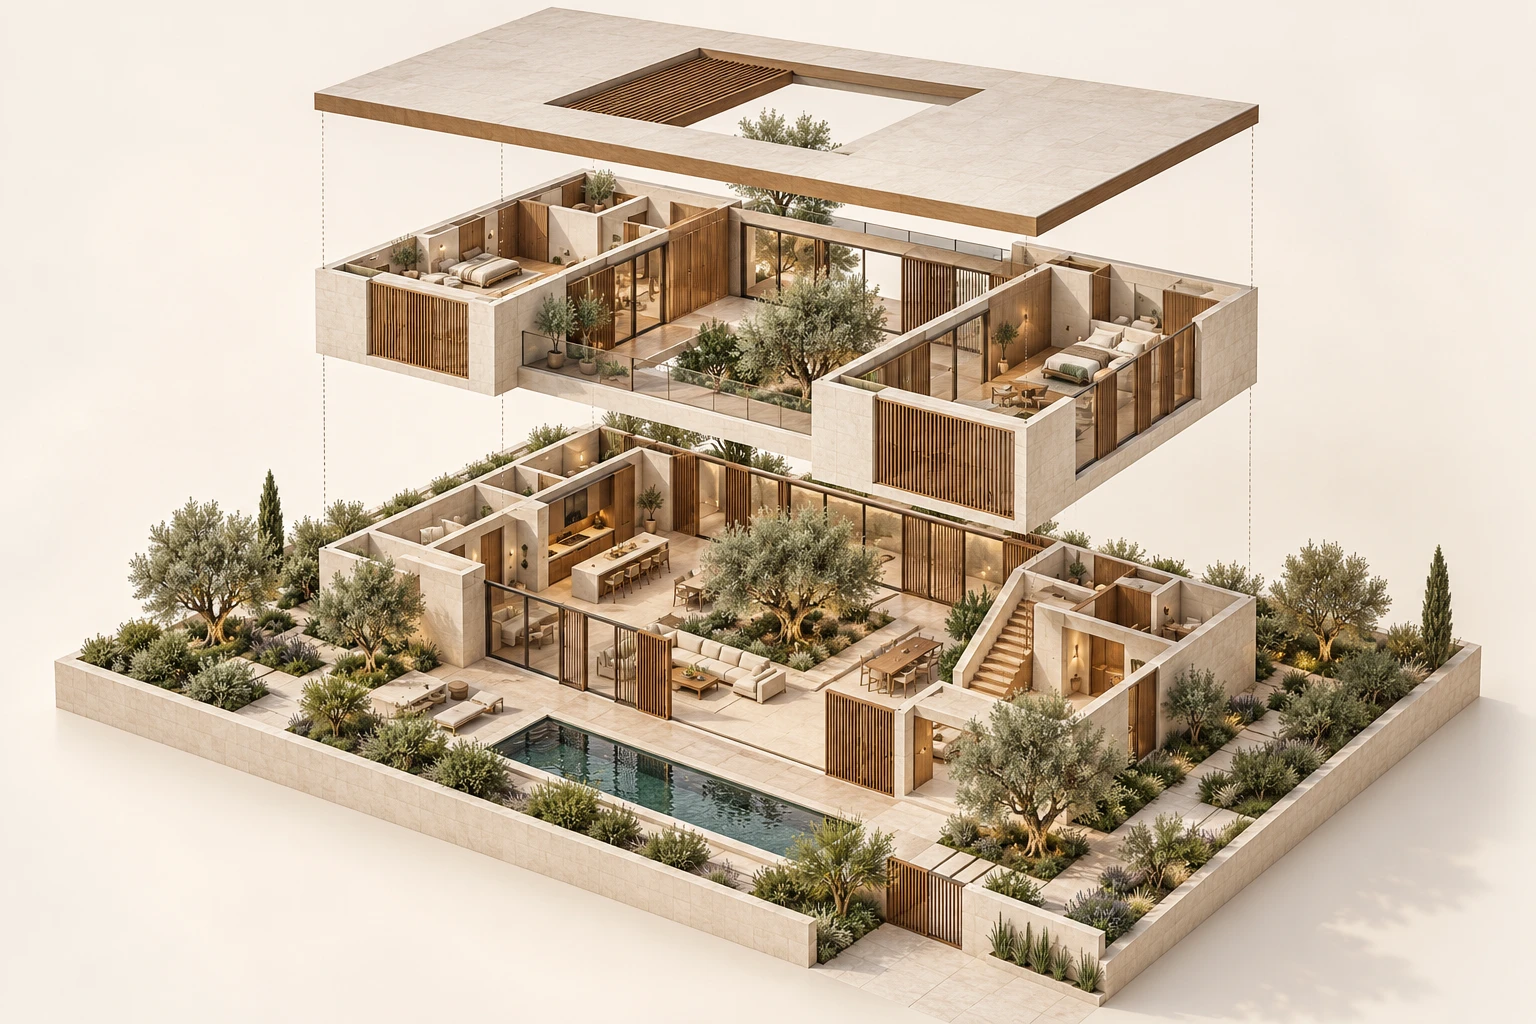
 Concept Project
Courtyard Villa
Exploded Axonometric · Residential
House design & plans
Custom house plans online, designed for your plot. Tell me your plot size, how many bedrooms you need, how many floors you want and your budget, and I design a layout around them — then show it to you in 3D, so you can see every room before construction starts.
I work in architecture and plan homes for families in the US, the UAE and around the world, including overseas Pakistanis building at home. Plots from 30x60 and 40x60 to 50x90 ft, and 5 marla, 10 marla or 1 kanal, are all welcome.
Every plot is different: its width, its road side, its setbacks and which way the sun comes in. Your plan starts from those facts, then fits the rooms, stairs, parking and garden around how your family lives.
Common plot sizes include 25x50, 30x60, 40x60 and 50x90 ft, and 5 marla, 10 marla and 1 kanal. Narrow plots need different thinking from wide ones, and that is where careful planning saves money on site.
A plan on paper is hard to judge. Each house plan can come with a furnished 3D floor plan, exterior renders and a walkthrough video, so you can walk through your future home, choose finishes and fix mistakes on screen — not on site.
A concept layout for every floor with room sizes, a furnished 3D floor plan of each floor, and — if you choose — exterior and interior renders and a walkthrough video. Two rounds of changes are included, so the layout can be adjusted until it suits you.
Examples
Selected examples of this kind of work. Each entry is labeled with its status.
Concept ProjectExploded Axonometric · Residential
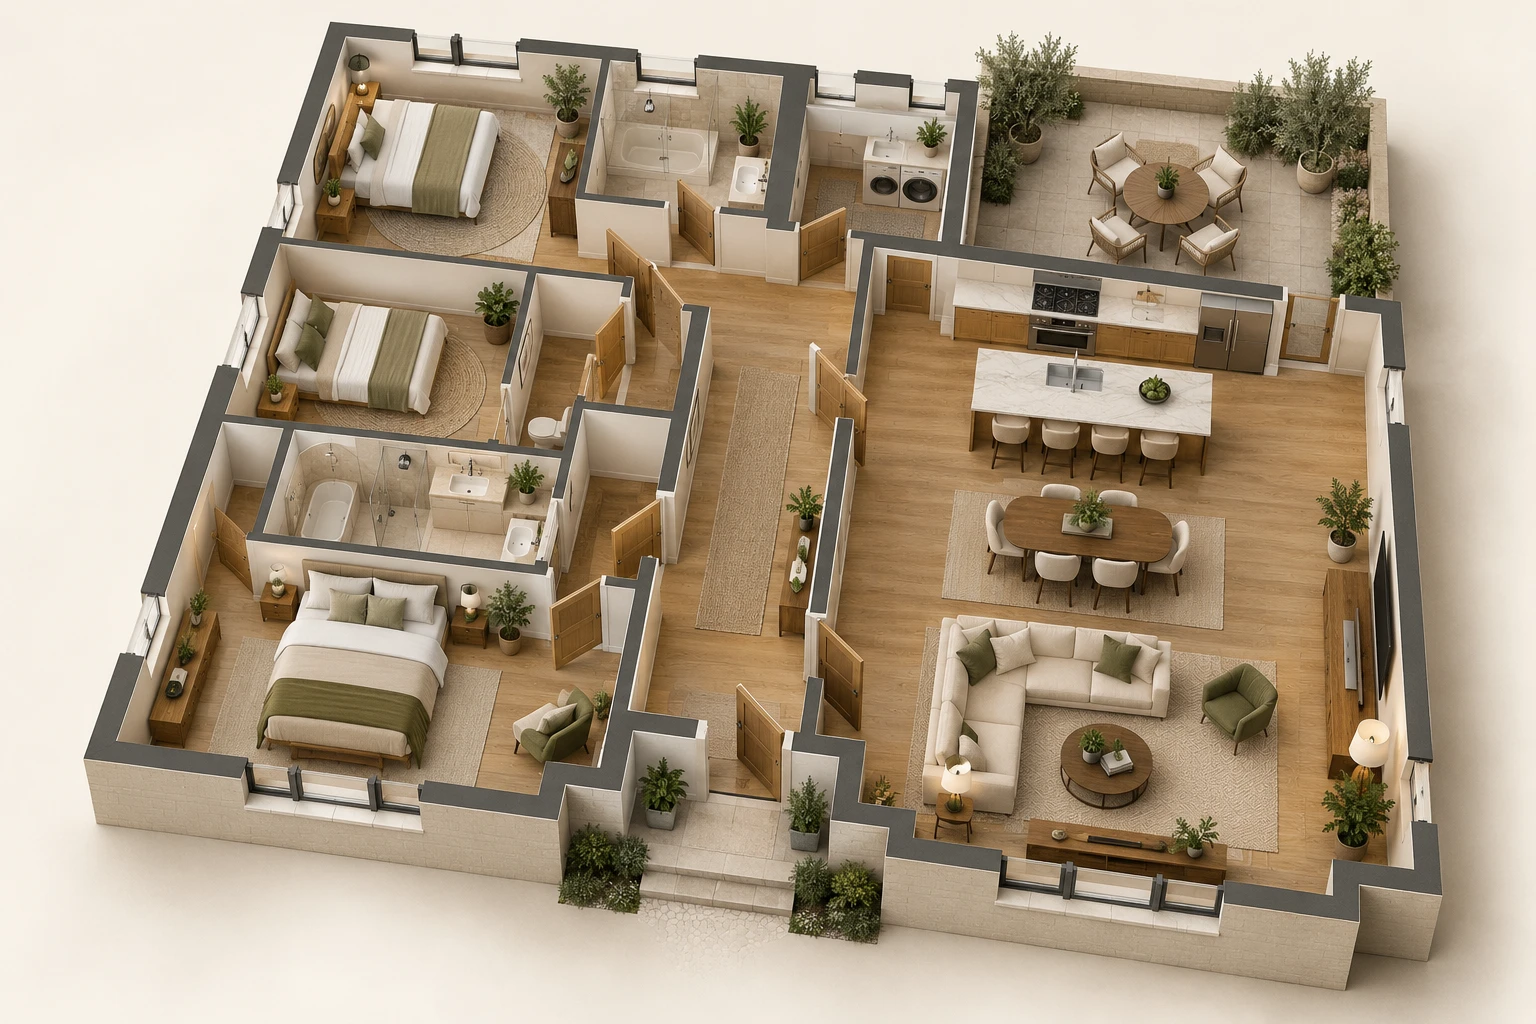 Concept Project
3D Floor Plan · Residential
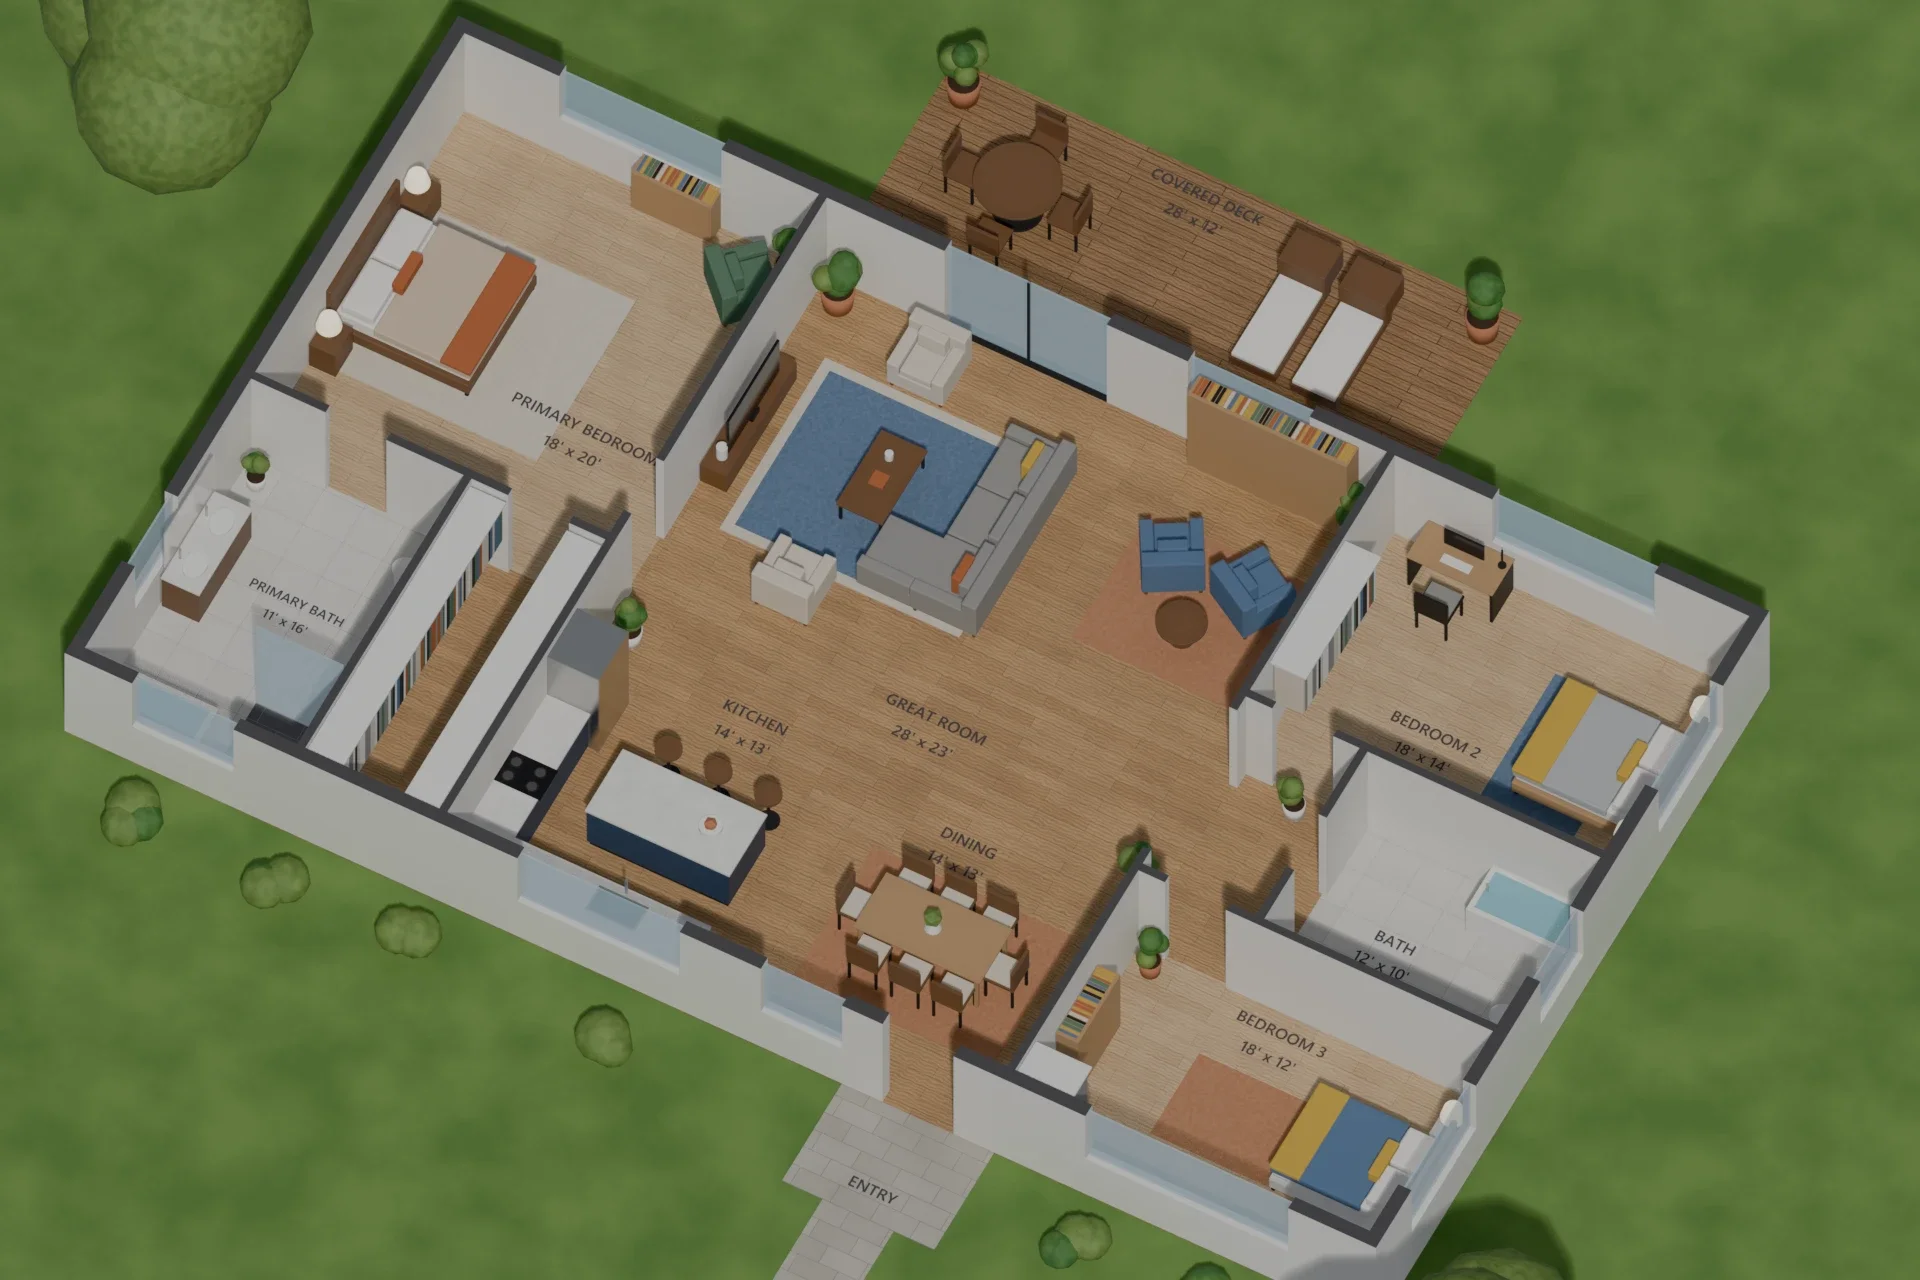 Concept Project
3D Floor Plan · Residential
Who it’s for
Get a layout that fits your plot, your rooms and your budget before you hire a builder.
Plan a home in Pakistan, the Gulf or elsewhere while living abroad, and review it online.
Try more than one layout for the same plot before you decide.
Offer clients a designed layout with 3D views as part of your service.
Workflow
Plot size, rooms, floors, budget and photos of homes you like.
A clear price and timeline for the plans and any 3D views.
Comment on the first layout; two rounds of changes are included.
Final plans plus 3D views or a walkthrough, if ordered.
Our plans are concept designs and visualizations; for permits, a locally licensed architect or engineer stamps the final construction drawings.
FAQ
It depends on the plot size, the number of floors and how many 3D views you want. The Signature package — a full house concept layout, 10 renders, a 2-minute walkthrough and a 360° tour of two rooms — is $2,490. Smaller scopes are quoted individually within 24 hours.
Yes. I work with clients worldwide by email and WhatsApp. Tell me the plot size in feet, marla or kanal, and any local rules you know.
The plans are concept designs and visualizations. For permits, a locally licensed architect or engineer prepares and stamps the final construction drawings, using the approved layout as the starting point.
Yes. Two rounds of changes are included, and an alternative layout for the same plot can be added to the quote.
Start a project
Send what you have — a plan, a sketch, a few reference photos. I will reply personally with a quote within 24 hours.