 Concept Project
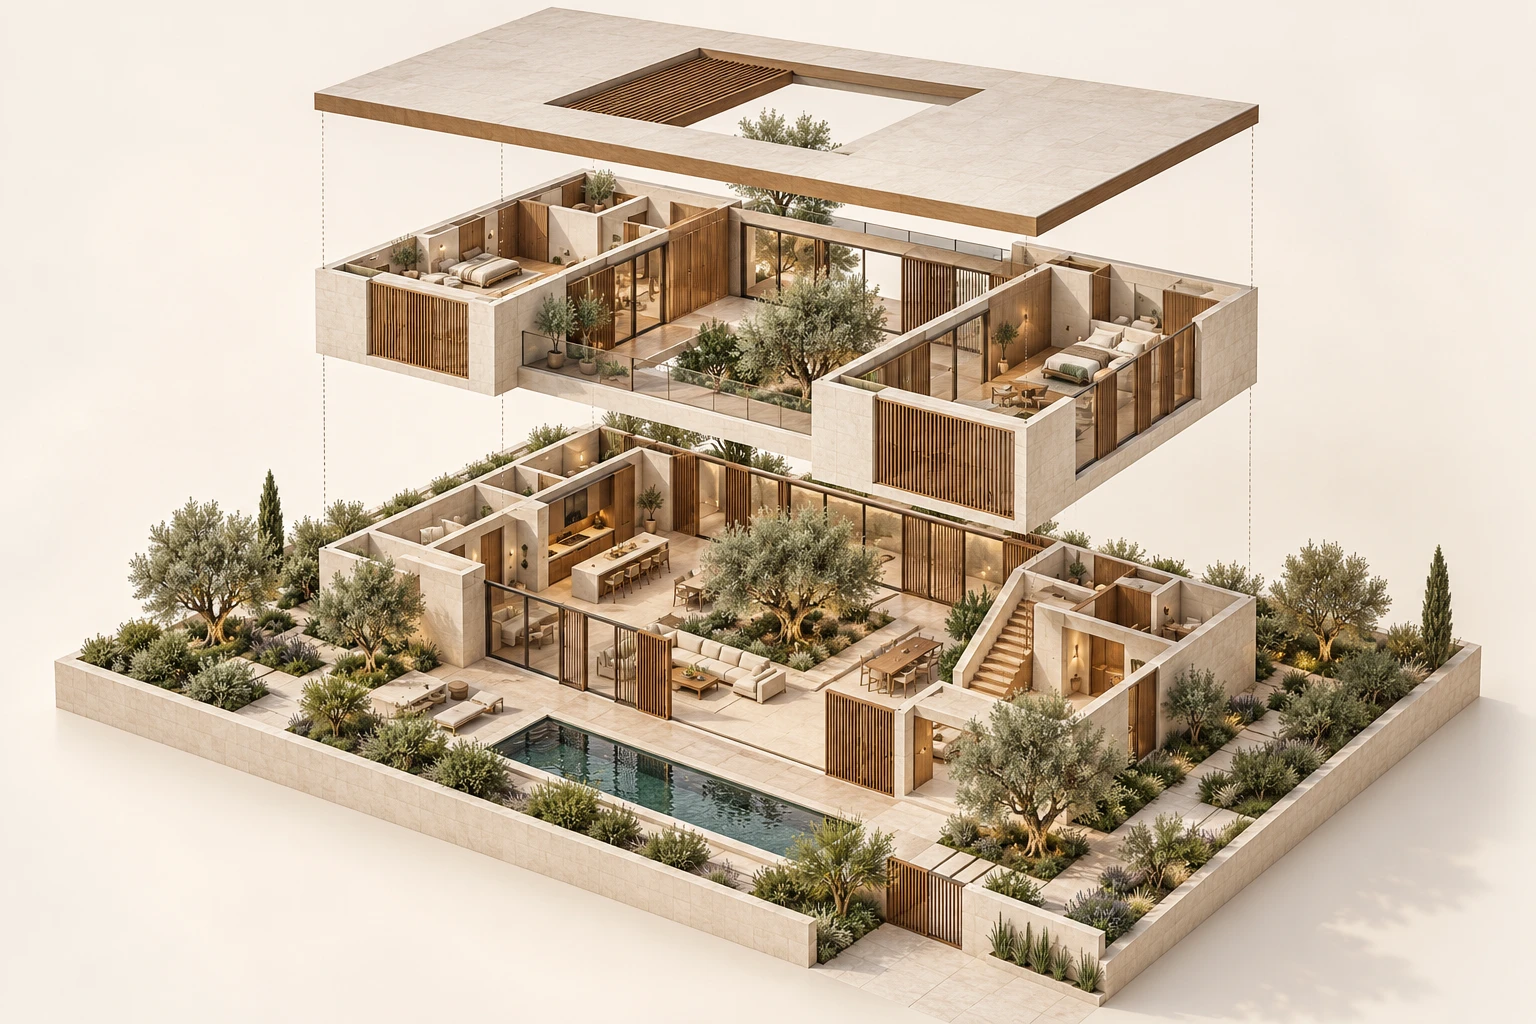
Courtyard Villa
Exploded Axonometric · Residential
3D Floor Plan · Residential
A furnished 3D floor plan of a single-story, three-bedroom home with a large great room and a covered deck.
The plan is organized around a 28 by 23 foot great room that joins the kitchen, dining and living areas. The primary bedroom and its bath sit on one side; two further bedrooms and a shared bath sit on the other. Sliding doors open onto a 28 by 12 foot covered deck. Room names and sizes are shown on the plan.
Show the whole layout, with room sizes and furniture, in one image that is easy to read.
Architectural design and visualization by Muhammad Kamran.
Concept ProjectExploded Axonometric · Residential
 Concept Project
Exterior · Residential
 Concept Project
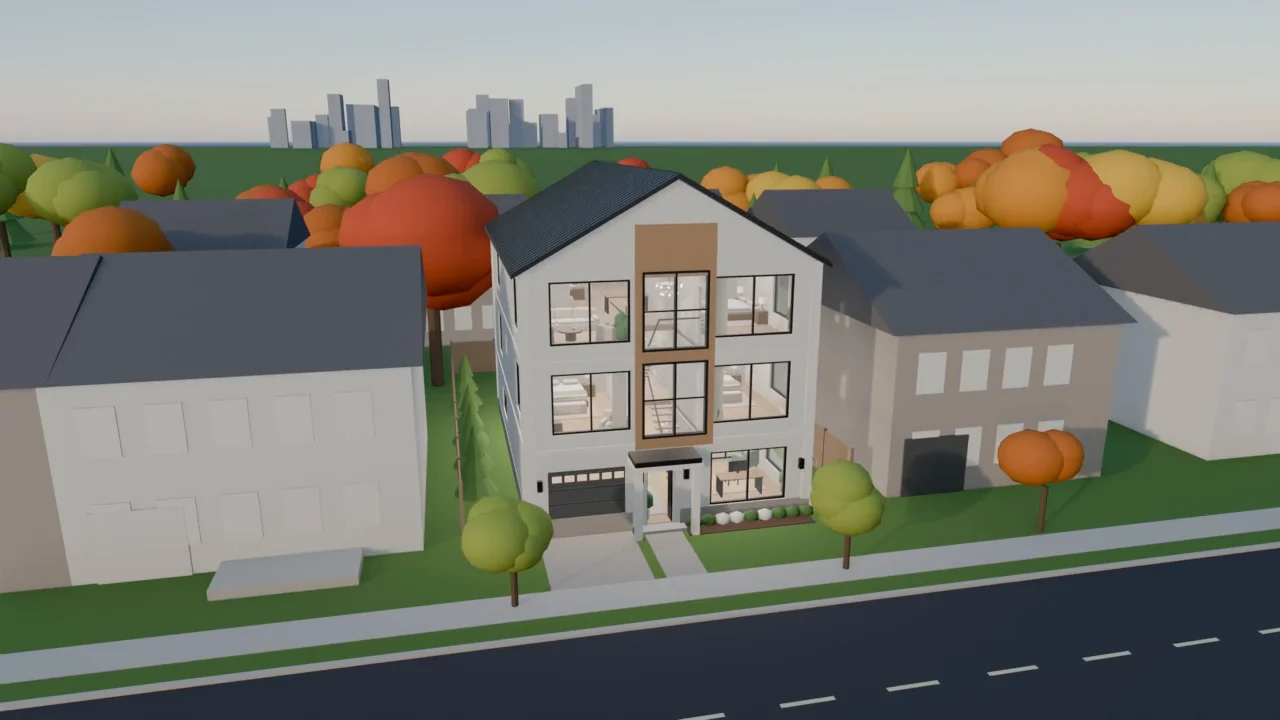
Walkthrough Video · Residential
Start a project
Send what you have — a plan, a sketch, a few reference photos. I will reply personally with a quote within 24 hours.