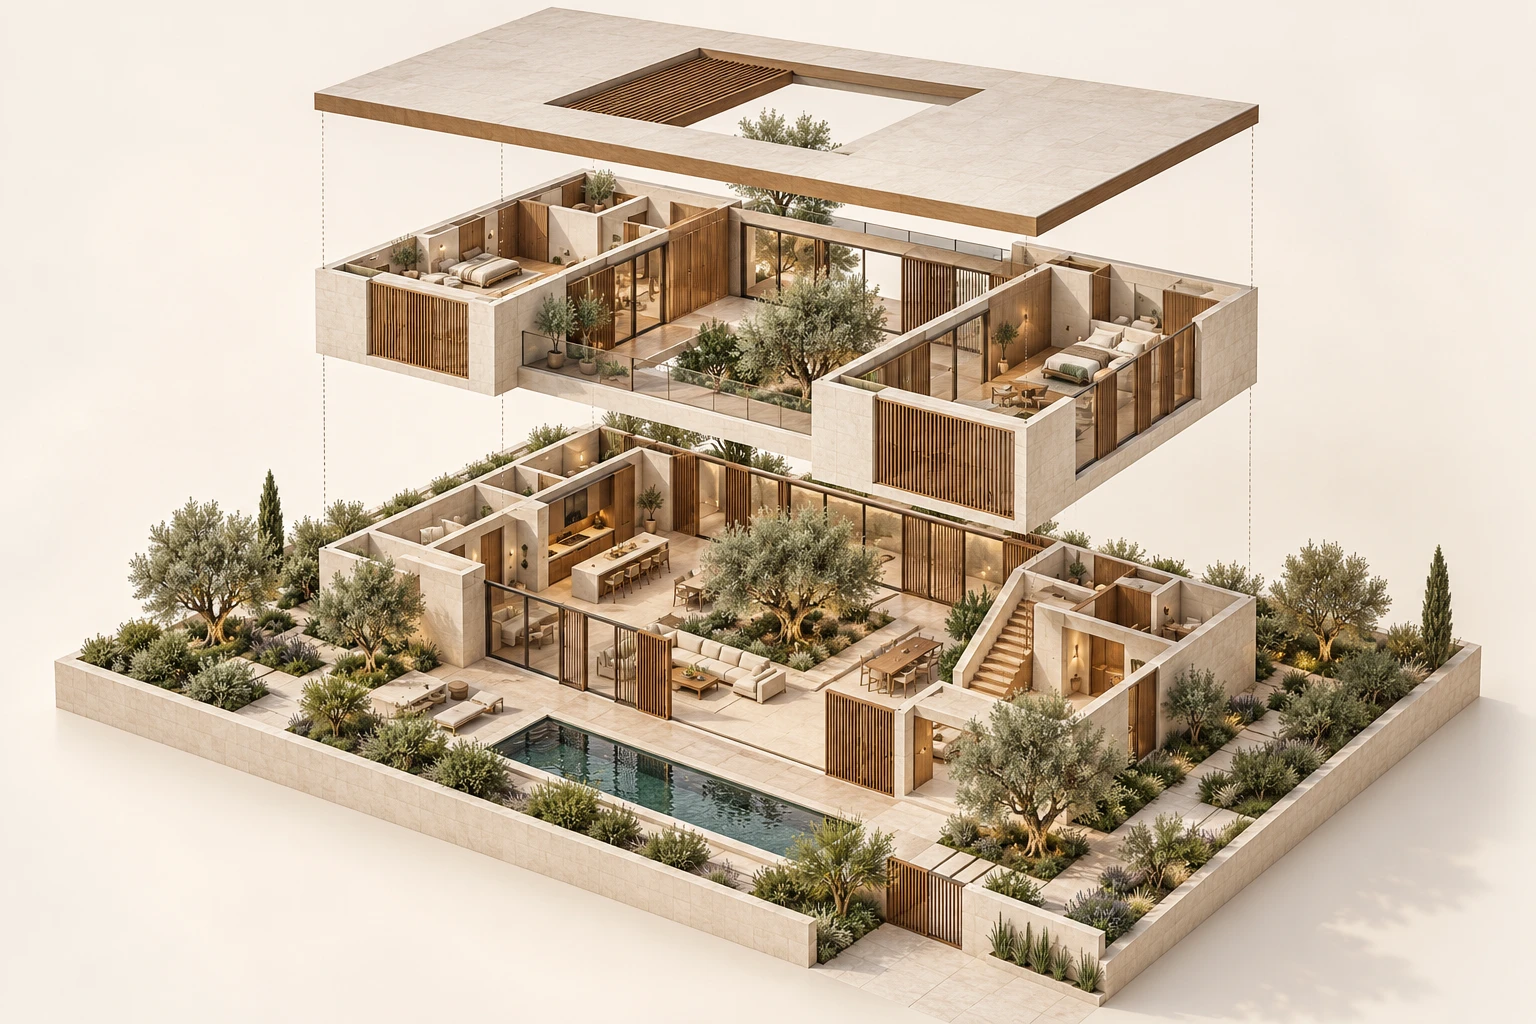
 Concept Project
Courtyard Villa
Exploded Axonometric · Residential
Exterior · Residential
A single-story stone villa with a planted timber pergola and an infinity pool overlooking the sea, shown at sunset.
Rough-cut stone piers frame wide glass openings that fold back to connect the living room and bedroom suite with the terrace. A deep timber pergola, softened by climbing plants, shades the outdoor lounge. Stone steps lead down to an infinity pool whose edge lines up with the horizon, surrounded by palms and coastal planting.
Show how the house opens to its setting: the indoor-outdoor living, the view and the warm evening atmosphere a buyer or client will remember.
Architectural design and visualization by Muhammad Kamran.
Concept ProjectExploded Axonometric · Residential
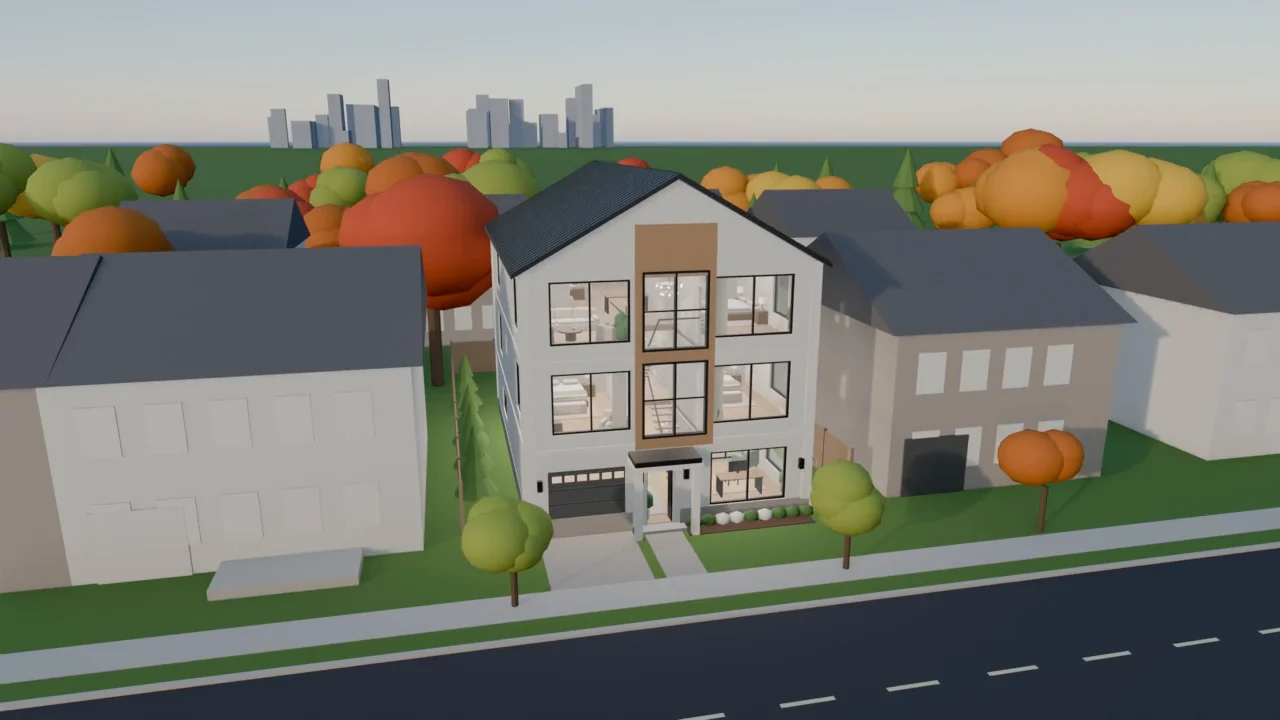 Concept Project
Walkthrough Video · Residential
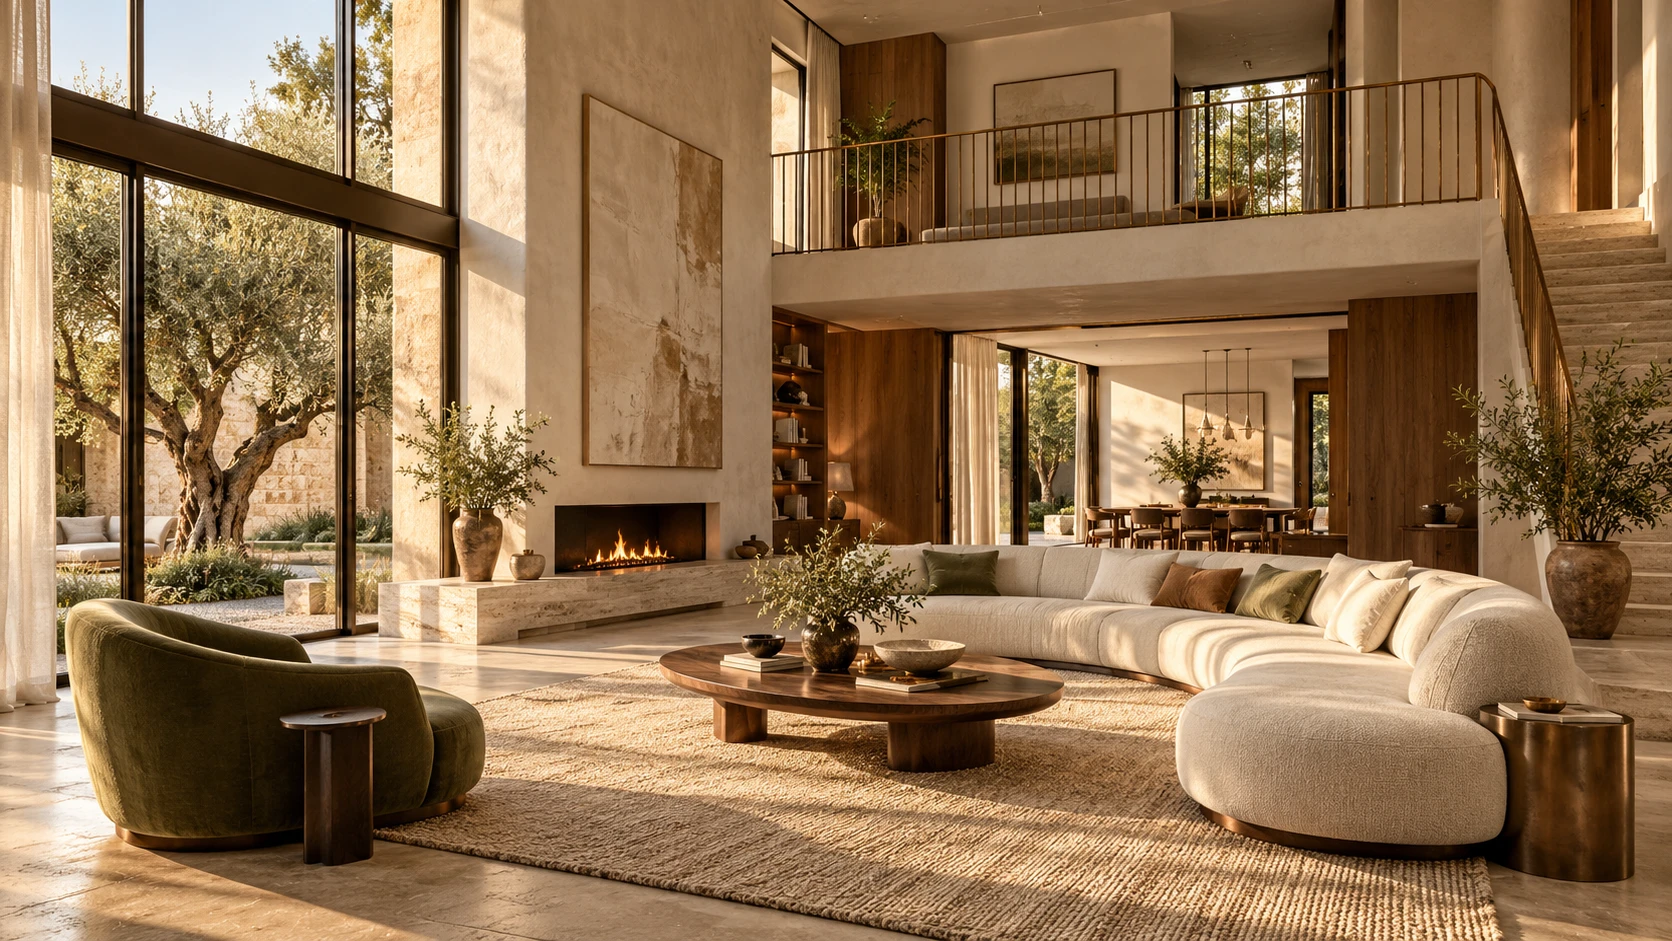 Concept Project
Interior · Residential
Start a project
Send what you have — a plan, a sketch, a few reference photos. I will reply personally with a quote within 24 hours.