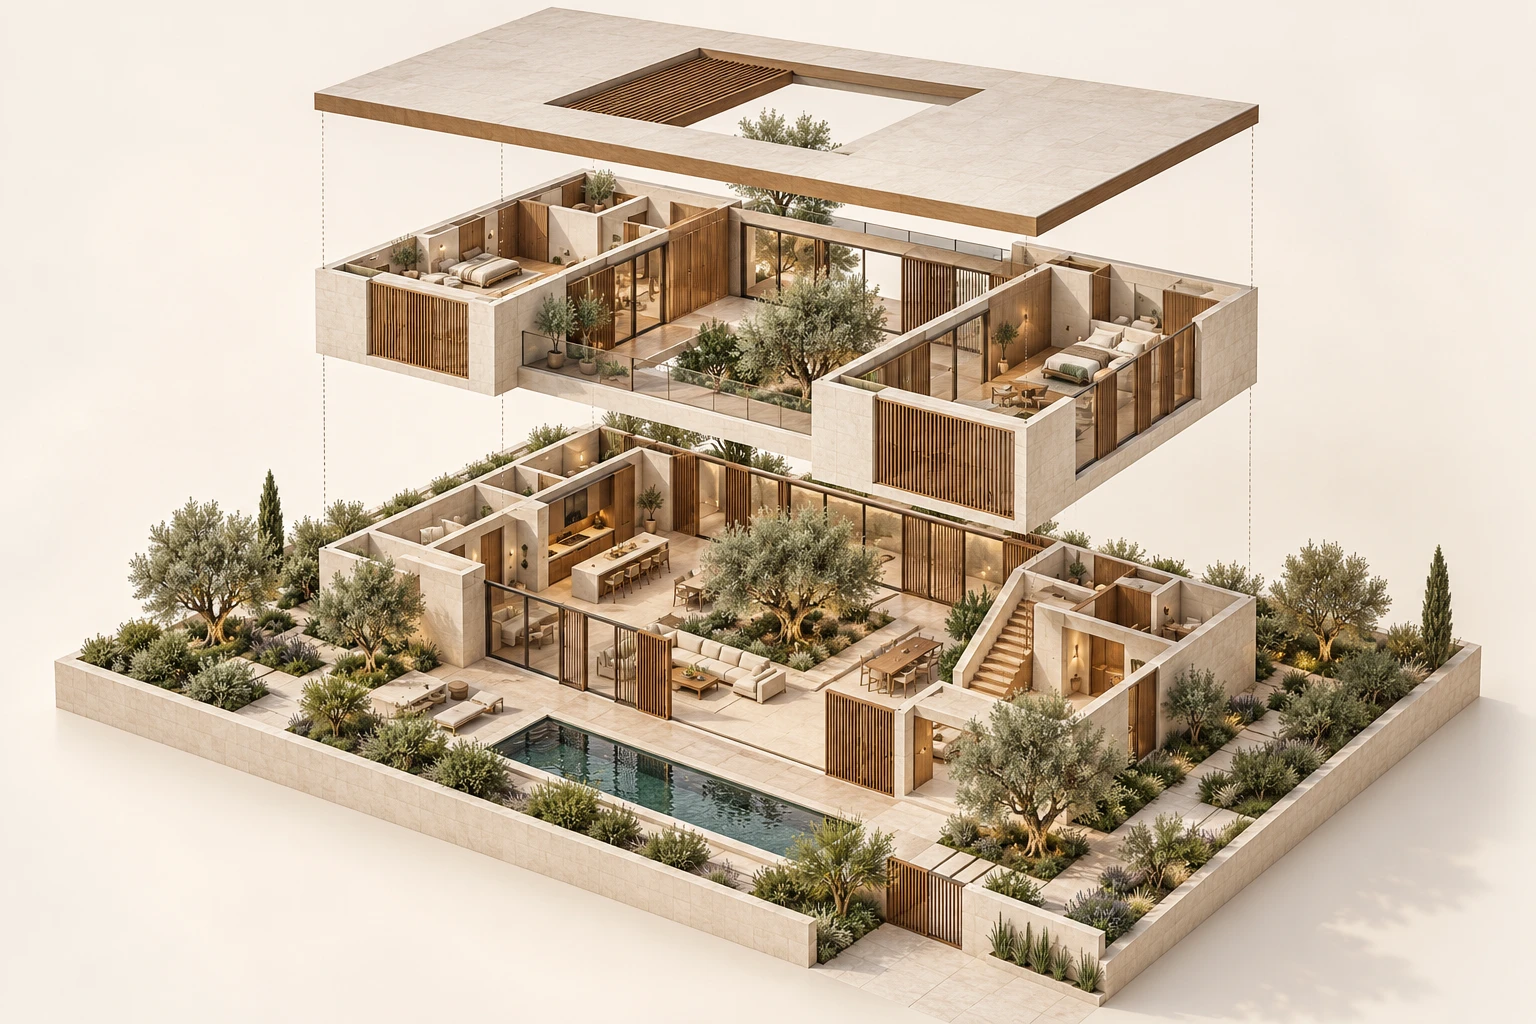
 Concept Project
Courtyard Villa
Exploded Axonometric · Residential
Interior · Residential
A double-height living room with a curved sofa, a linear fireplace in a stone wall and a gallery above, filled with late-afternoon light.
Tall windows on one side bring in light and views of an olive tree, while a plastered stone wall holds a long, low fireplace and a large artwork. A curved cream sofa and an olive-green armchair gather around a walnut coffee table. Above, a gallery with a slim bronze railing connects to the stair, and the dining area opens beyond.
Communicate the volume and warmth of the main living space, including how the upper gallery and dining area connect to it.
Interior design and visualization by Muhammad Kamran.
Concept ProjectExploded Axonometric · Residential
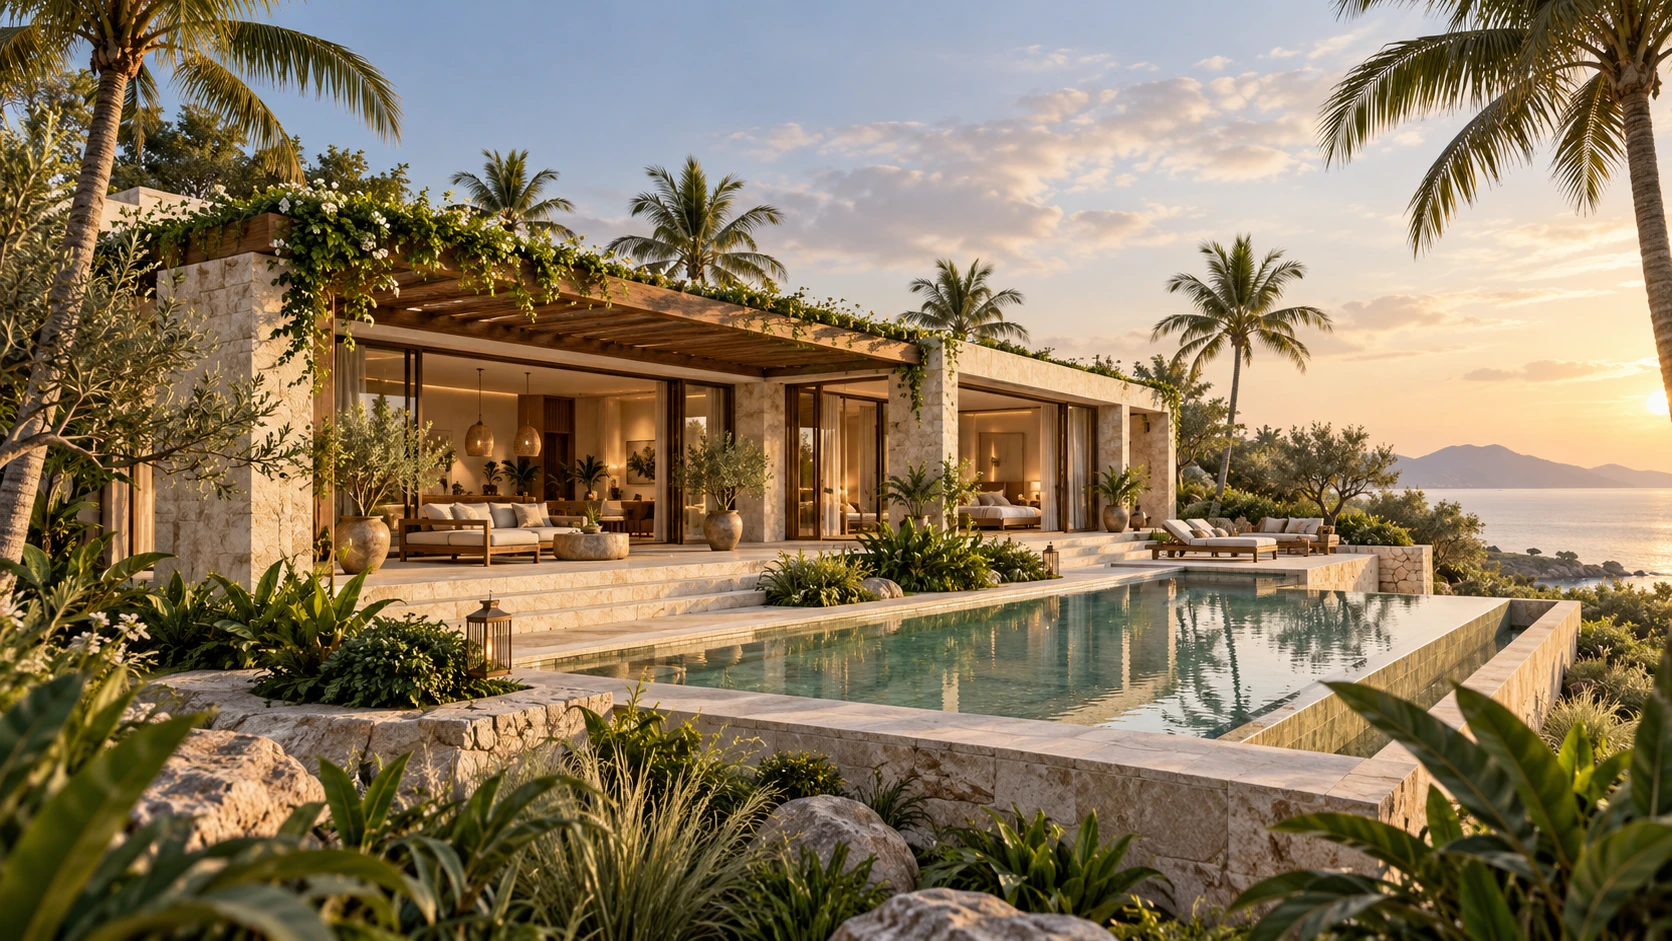 Concept Project
Exterior · Residential
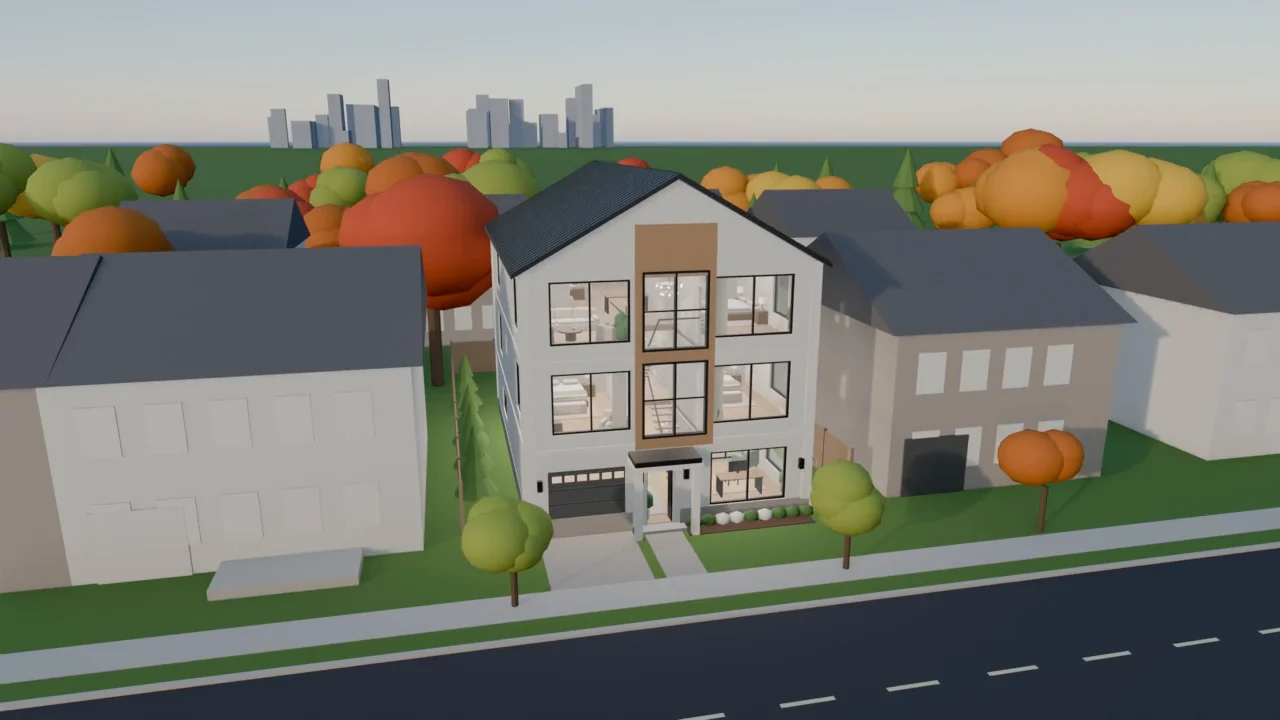 Concept Project
Walkthrough Video · Residential
Start a project
Send what you have — a plan, a sketch, a few reference photos. I will reply personally with a quote within 24 hours.