About
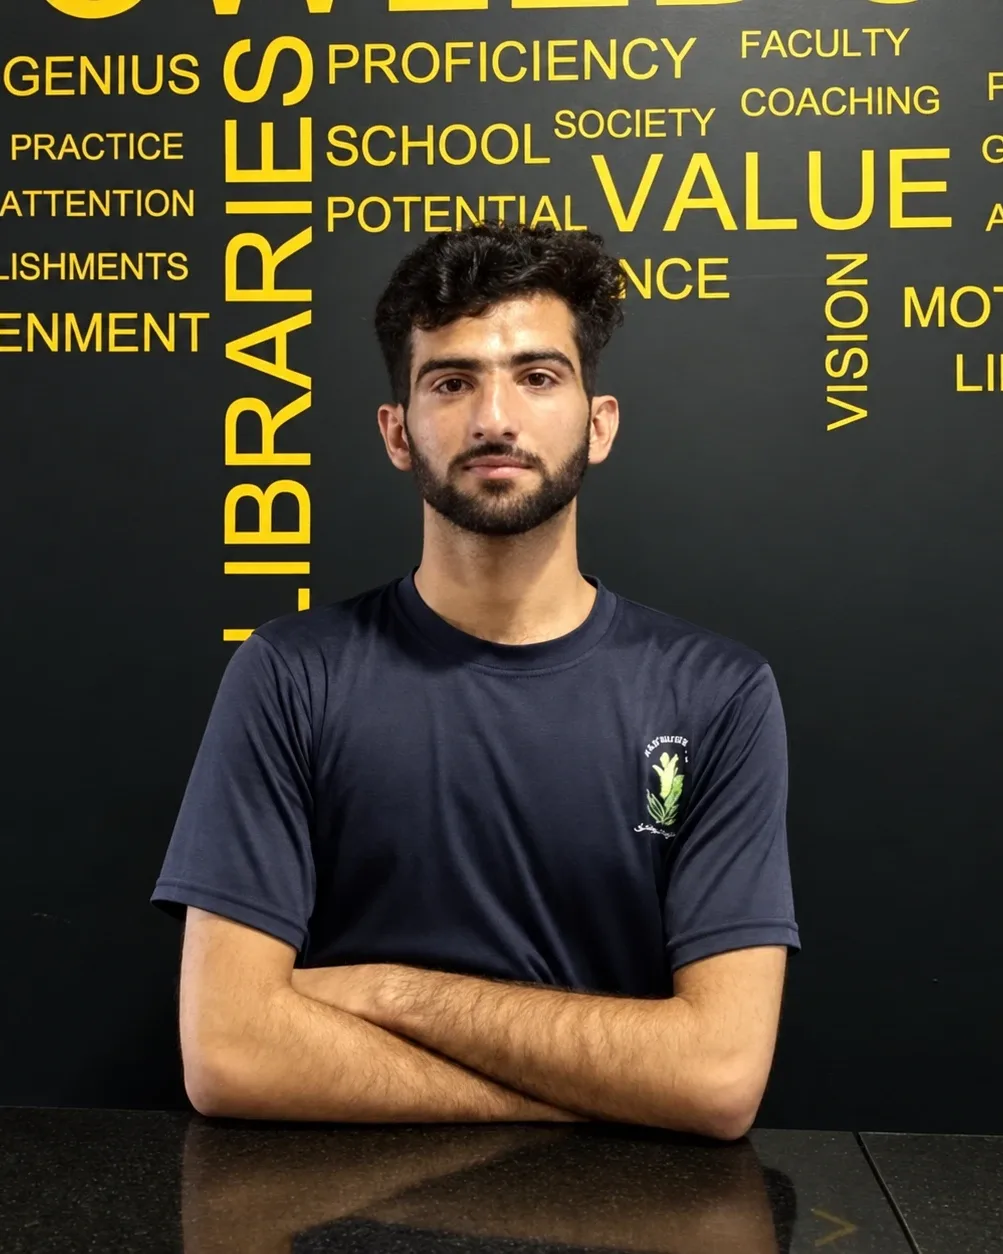
Hello, I’m Muhammad Kamran.
I am an architectural designer based in Dubai, UAE, working in architecture and design.
I work alongside architects, interior designers, builders, developers and homeowners, turning plans, sketches and design ideas into 3D floor plans, exterior and interior renderings and architectural walkthrough videos.
I work with clients around the world — most of them in the United States, as well as the UAE, the UK, Canada and Australia — and you deal with me directly from the first brief to the final files.
Background
What I bring to your project
- Works in architecture
- I work in architecture every day. I read plans, sections and elevations the way your design team does, and I understand why a design is the way it is.
- Faithful to the design
- Proportions, openings, materials and light follow your drawings and references, so the visuals show the project you actually designed.
- Presentation thinking
- Choosing views, formats and sequence so the people looking at your project understand it quickly, whether that is a client, a buyer or a planning meeting.
About the portfolio
About the portfolio labels
Every entry in the portfolio shows its status. Concept Project marks my own architectural visualizations. A few simple drawings labeled Illustrative Example or Demo Project explain formats and the walkthrough planning process.
Client projects are added once they are completed and the client has approved them for sharing.
Start a project
Have a floor plan or a building idea? Let’s turn it into a visual presentation.
Send what you have — a plan, a sketch, a few reference photos. I will reply personally with a quote within 24 hours.