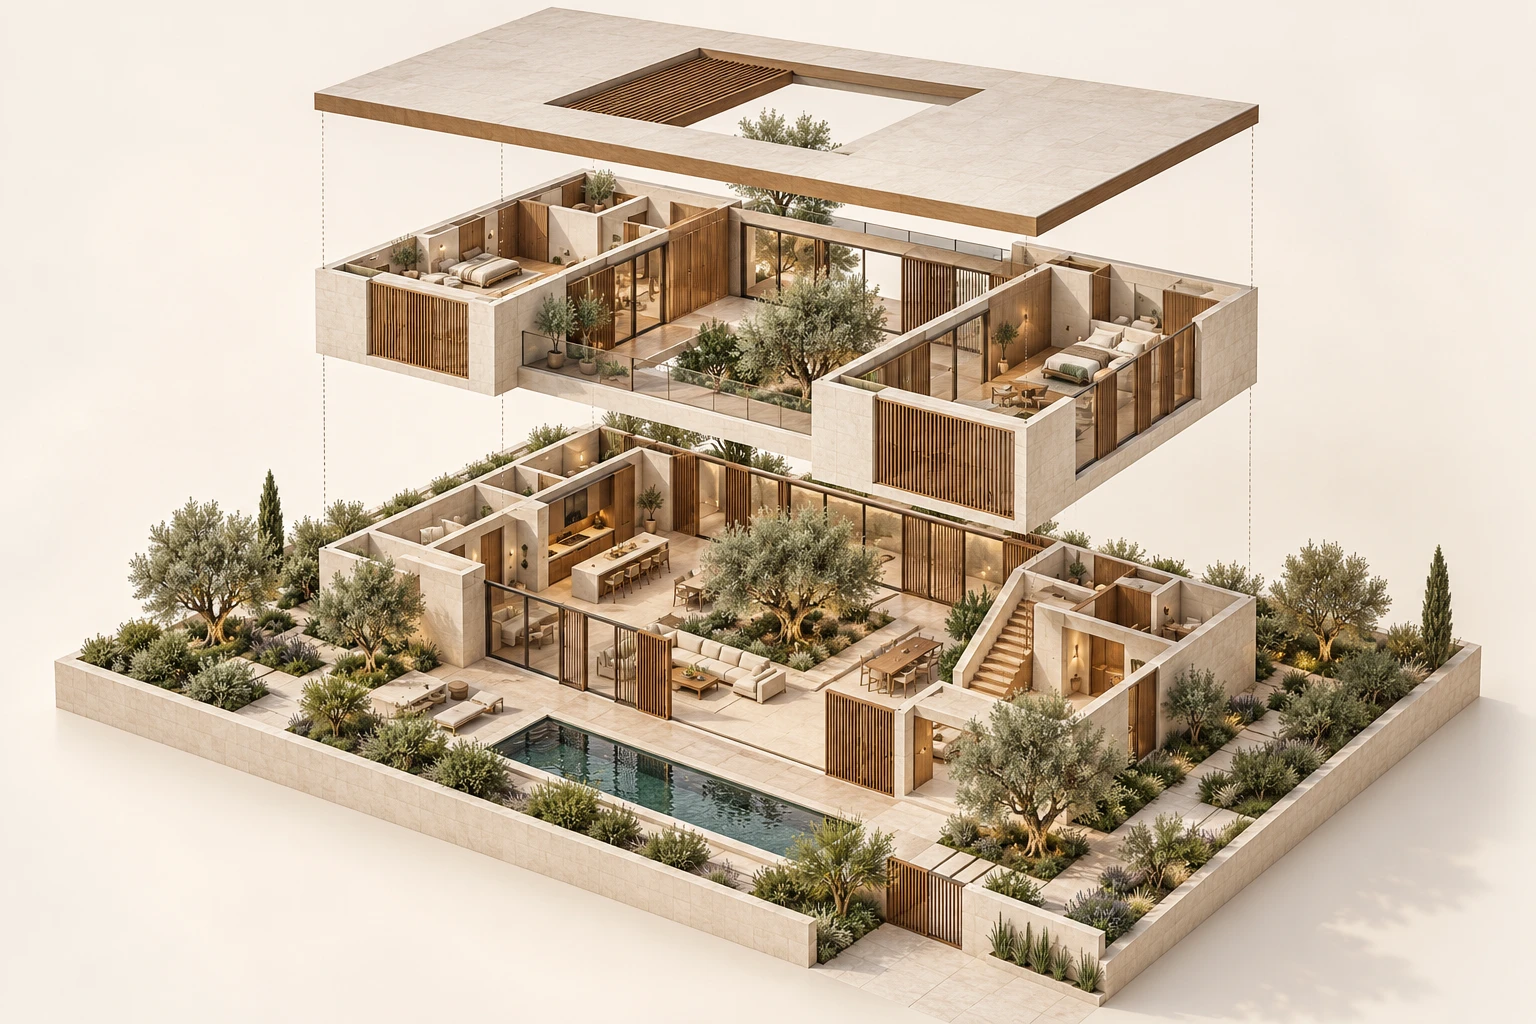
 Concept Project
Courtyard Villa
Exploded Axonometric · Residential
3D Floor Plan · Apartment
One two-bedroom layout shown three ways: a 2D line plan, a furnished color plan and an isometric cutaway.
Sample entry (Illustrative Example) — not client work.
It is an original sample illustration created for this website to show a format and presentation style. There is no client, location or completion date.
Illustrative Example · original sample illustrations, labeled in the image corner.
This example takes a single sample apartment layout and presents it in three formats. The line plan is the kind of drawing a client often sends. The color plan adds floors, furniture and soft shadows. The isometric cutaway tilts the view so rooms and walls read in three dimensions.
Help visitors who describe floor plans as “house maps” see the difference between a flat plan and a 3D floor plan — and choose the format that suits their purpose.
A fictional layout drawn for this website. All three images are generated from the same sample layout data, so they genuinely show the same plan. There are no real dimensions.
Concept ProjectExploded Axonometric · Residential
 Concept Project
Exterior · Residential
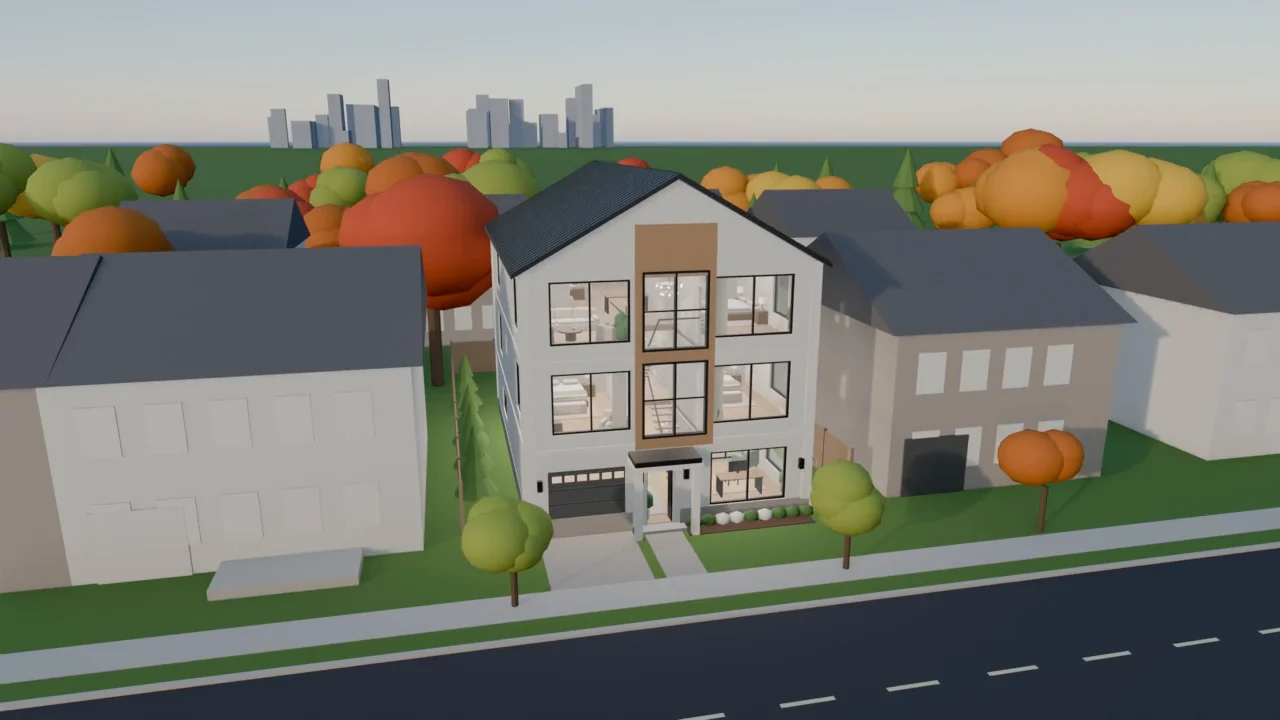 Concept Project
Walkthrough Video · Residential
Start a project
Send what you have — a plan, a sketch, a few reference photos. I will reply personally with a quote within 24 hours.