 Concept Project
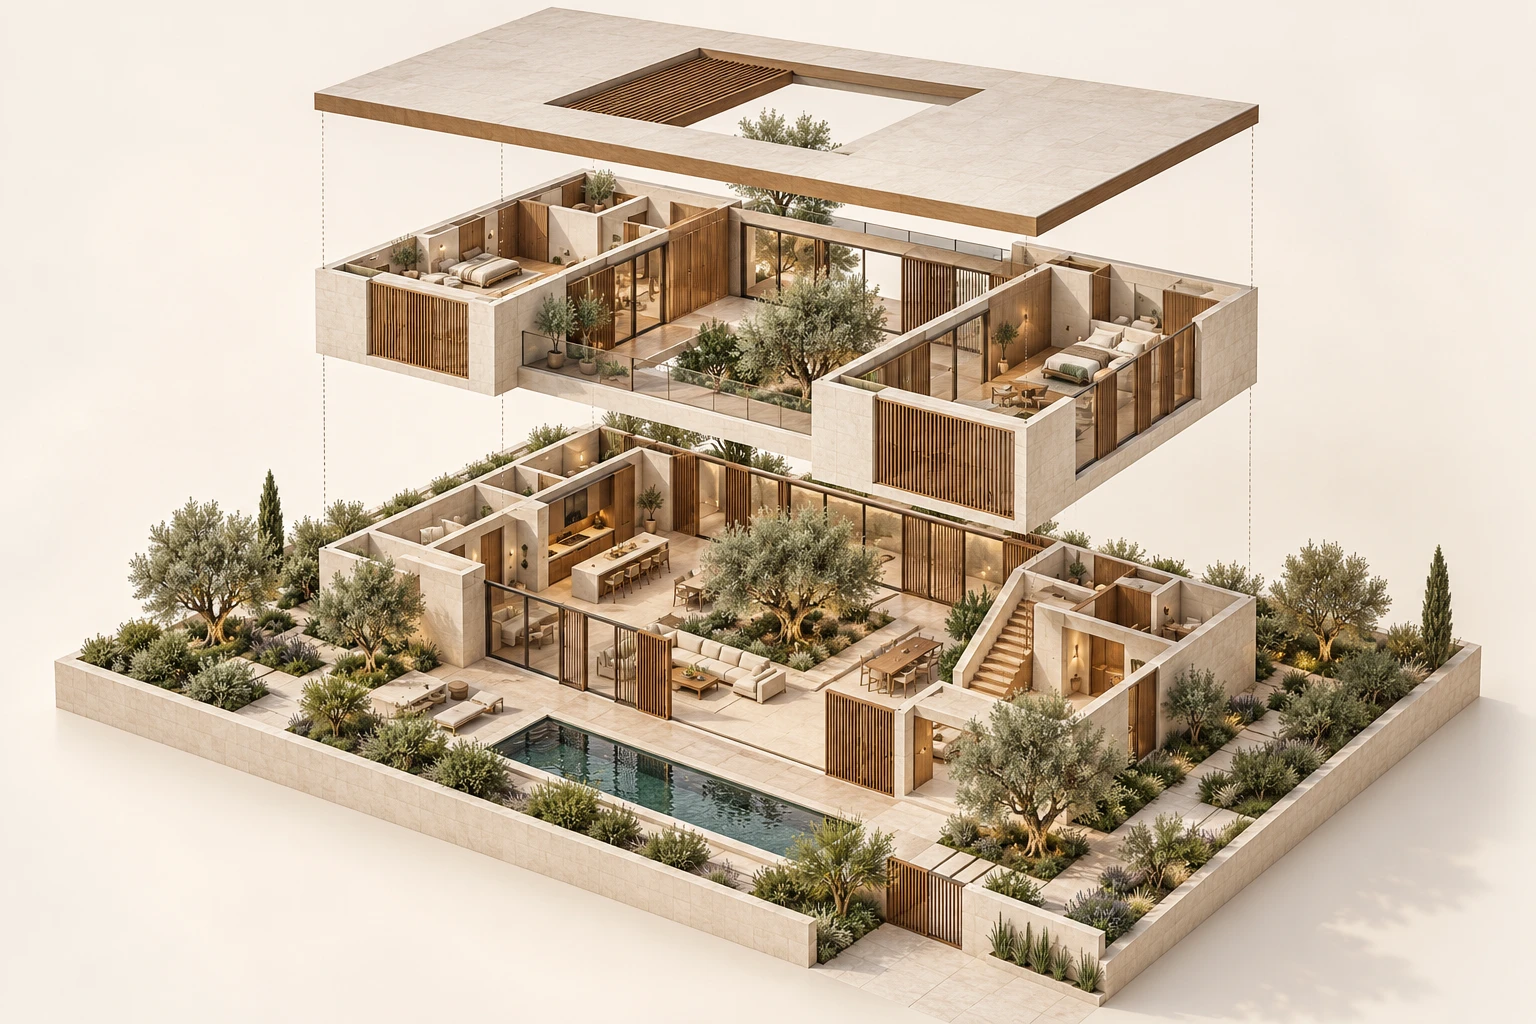
Courtyard Villa
Exploded Axonometric · Residential
Walkthrough Planning · Residential
A demo of how a walkthrough is planned: a camera path over the plan, numbered shots and storyboard frames.
Sample entry (Demo Project) — not client work.
It is an original sample illustration created for this website to show a format and presentation style. There is no client, location or completion date.
Demo Project · original sample illustrations, labeled in the image corner.
No video exists for this entry, so none is shown. The images above show the planning stage only.
Before any walkthrough frames are produced, the route through the building is agreed. This demo shows that planning stage for the sample apartment: a dashed camera path from the entrance through the living space to a bedroom, three numbered camera positions and empty storyboard frames that describe each shot.
Explain the walkthrough planning process honestly. No video has been produced for this demo, so none is shown.
The same fictional sample layout used in the Furnished Floor Plan Example.
Concept ProjectExploded Axonometric · Residential
 Concept Project
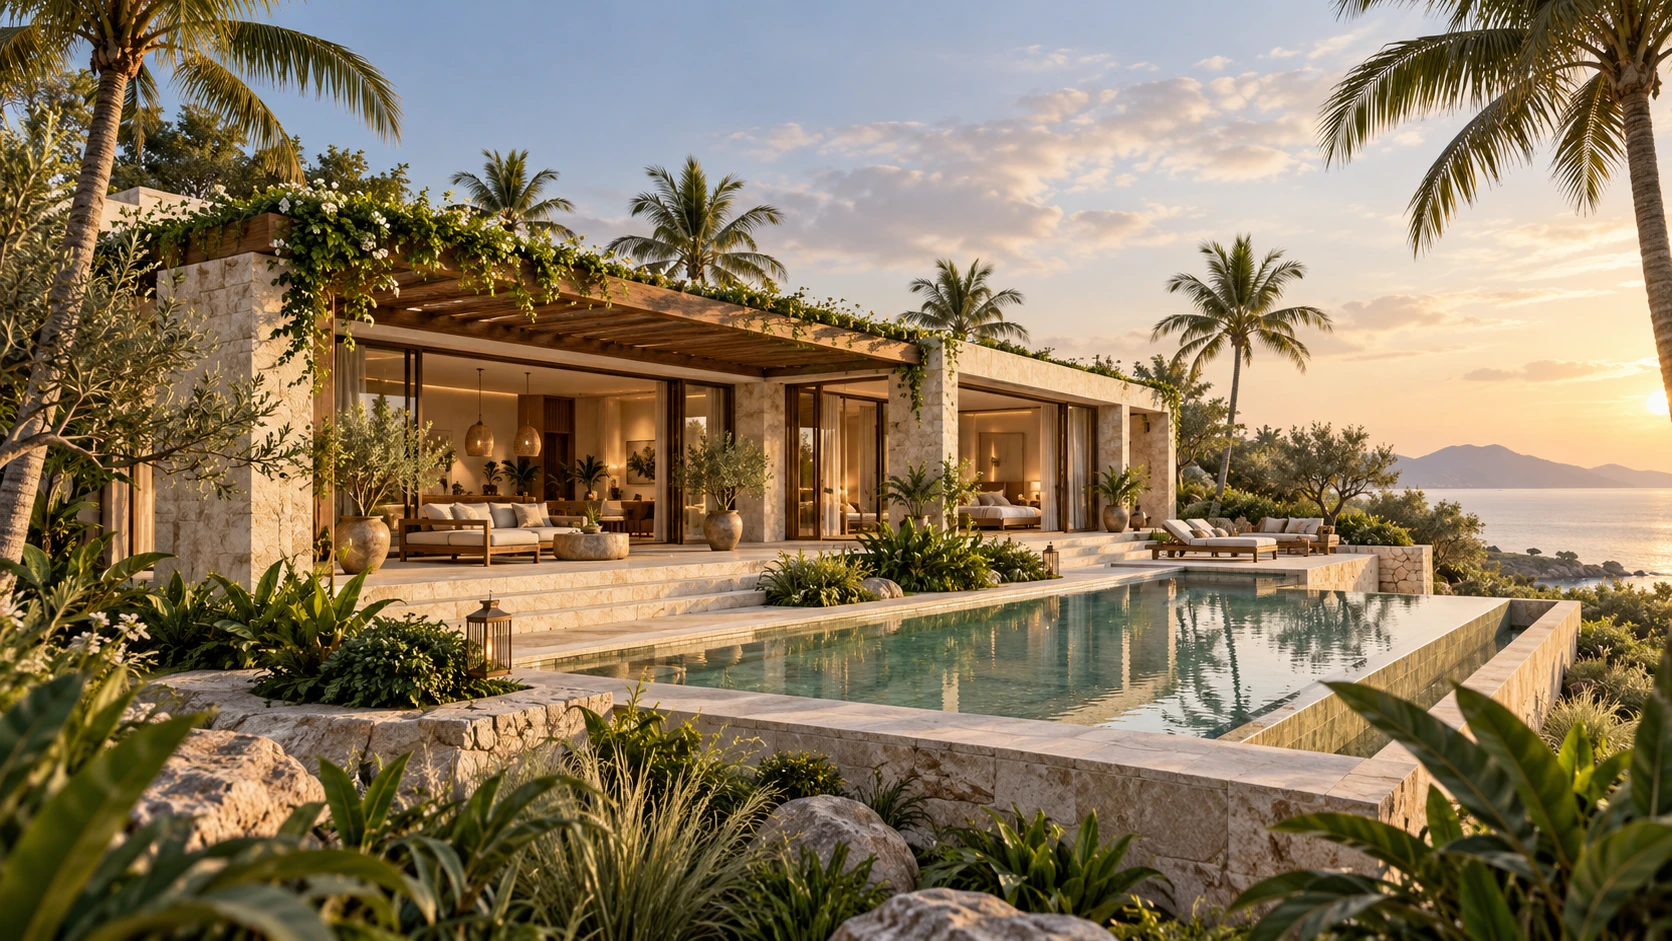
Exterior · Residential
 Concept Project
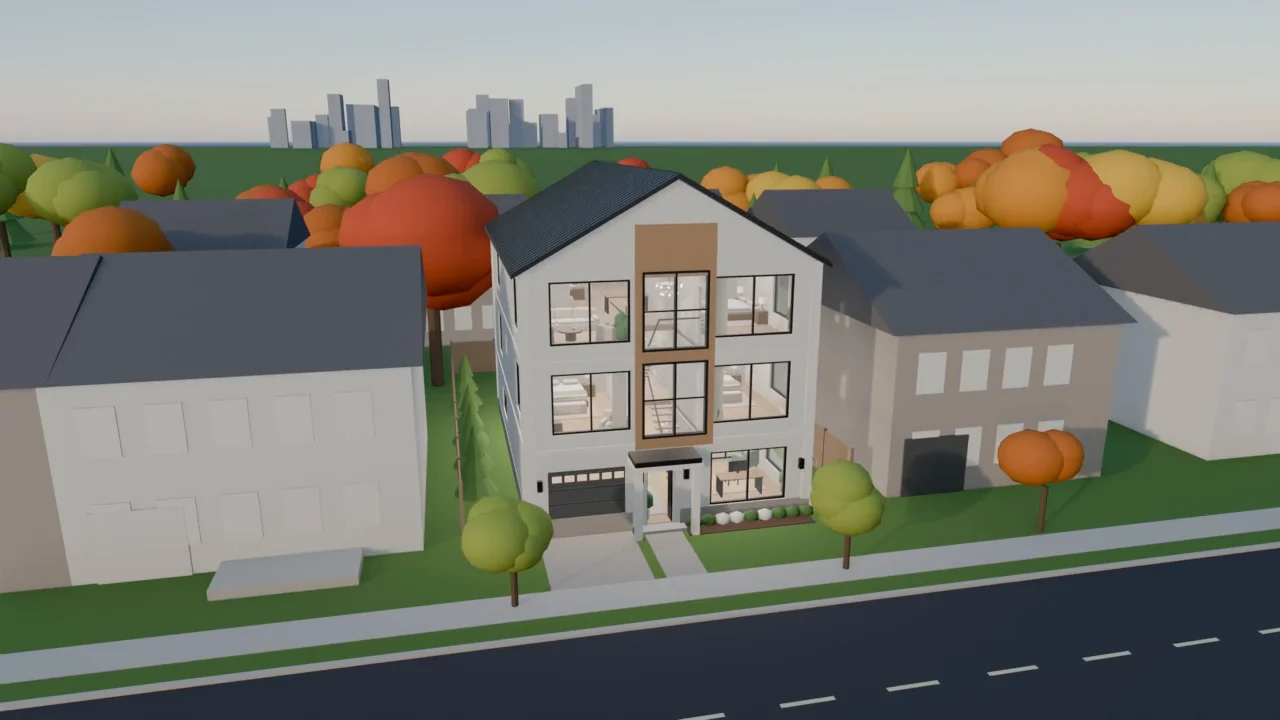
Walkthrough Video · Residential
Start a project
Send what you have — a plan, a sketch, a few reference photos. I will reply personally with a quote within 24 hours.