 Concept Project
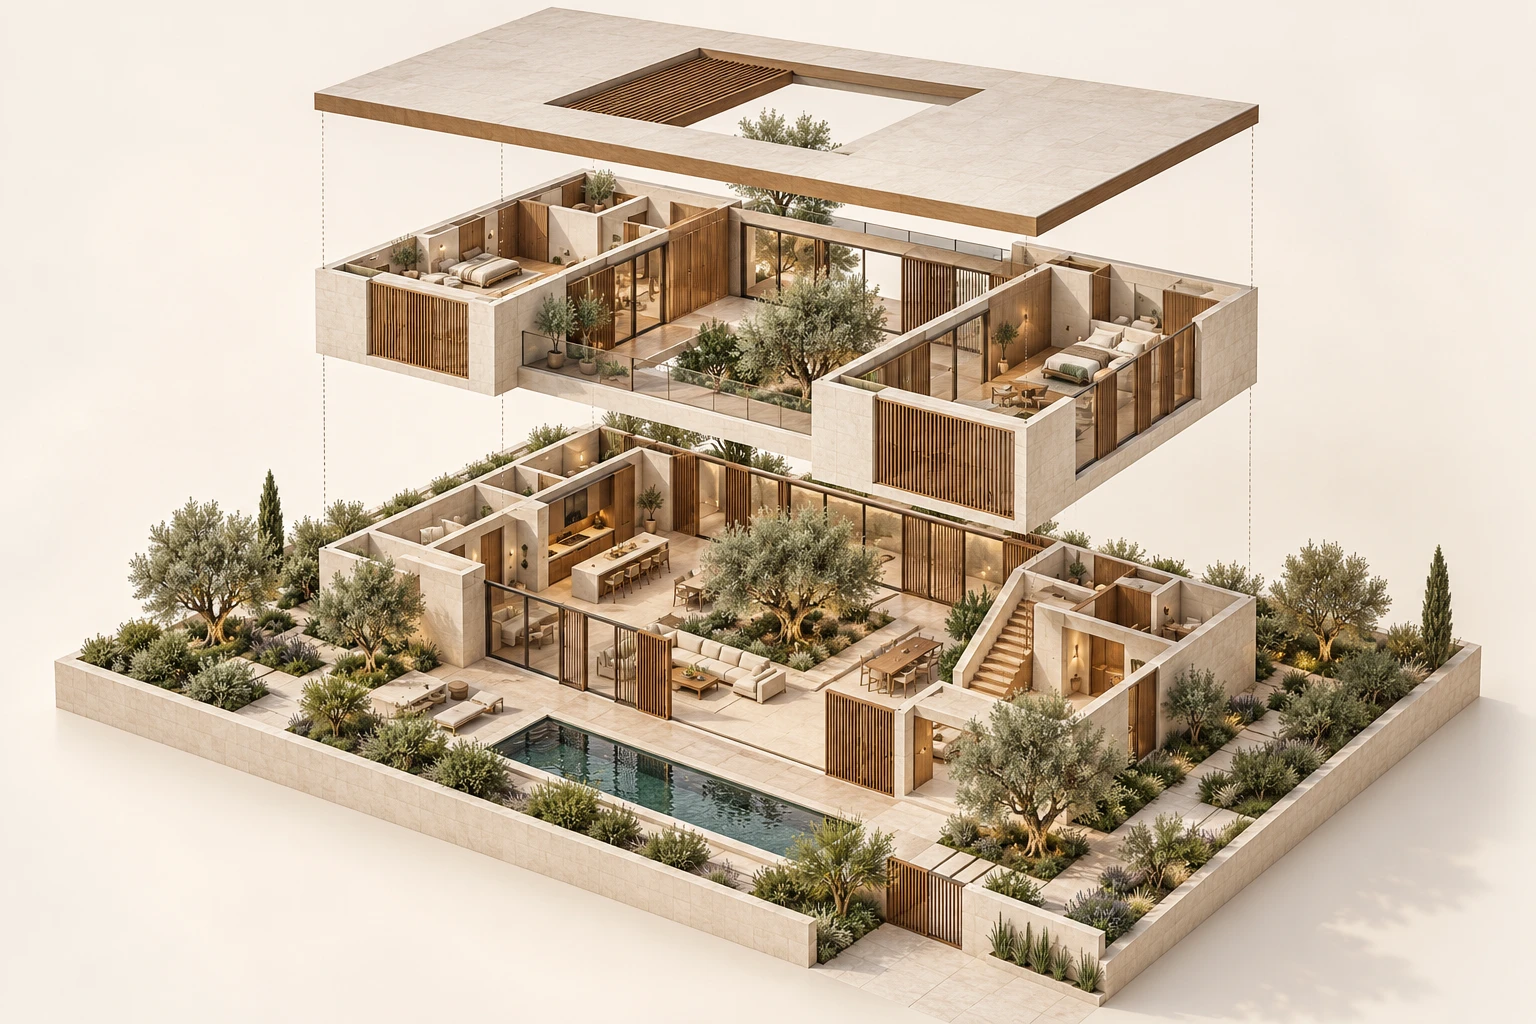
Courtyard Villa
Exploded Axonometric · Residential
3D Floor Plan · Apartment
A furnished 3D floor plan of a two-bedroom apartment with an open-plan living area and a balcony — the kind of plan used for listings.
An open living, dining and kitchen space sits at the center, with a 20 by 16 foot living area opening onto a 20 by 7 foot balcony. The primary bedroom has its own bath; the second bedroom shares a bath beside the laundry. Room labels and sizes help buyers compare the unit at a glance.
Give buyers and renters a clear, furnished view of an apartment layout for a listing or brochure.
Architectural design and visualization by Muhammad Kamran.
Concept ProjectExploded Axonometric · Residential
 Concept Project
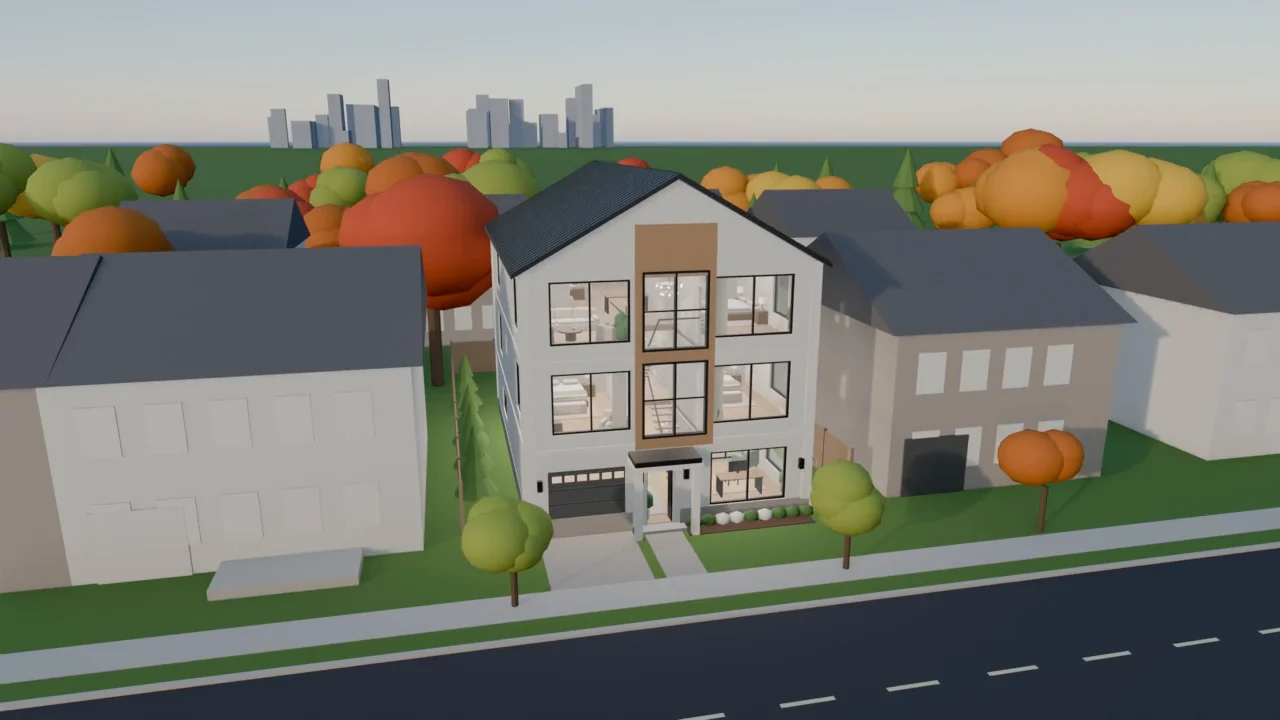
Exterior · Residential
 Concept Project
Walkthrough Video · Residential
Start a project
Send what you have — a plan, a sketch, a few reference photos. I will reply personally with a quote within 24 hours.