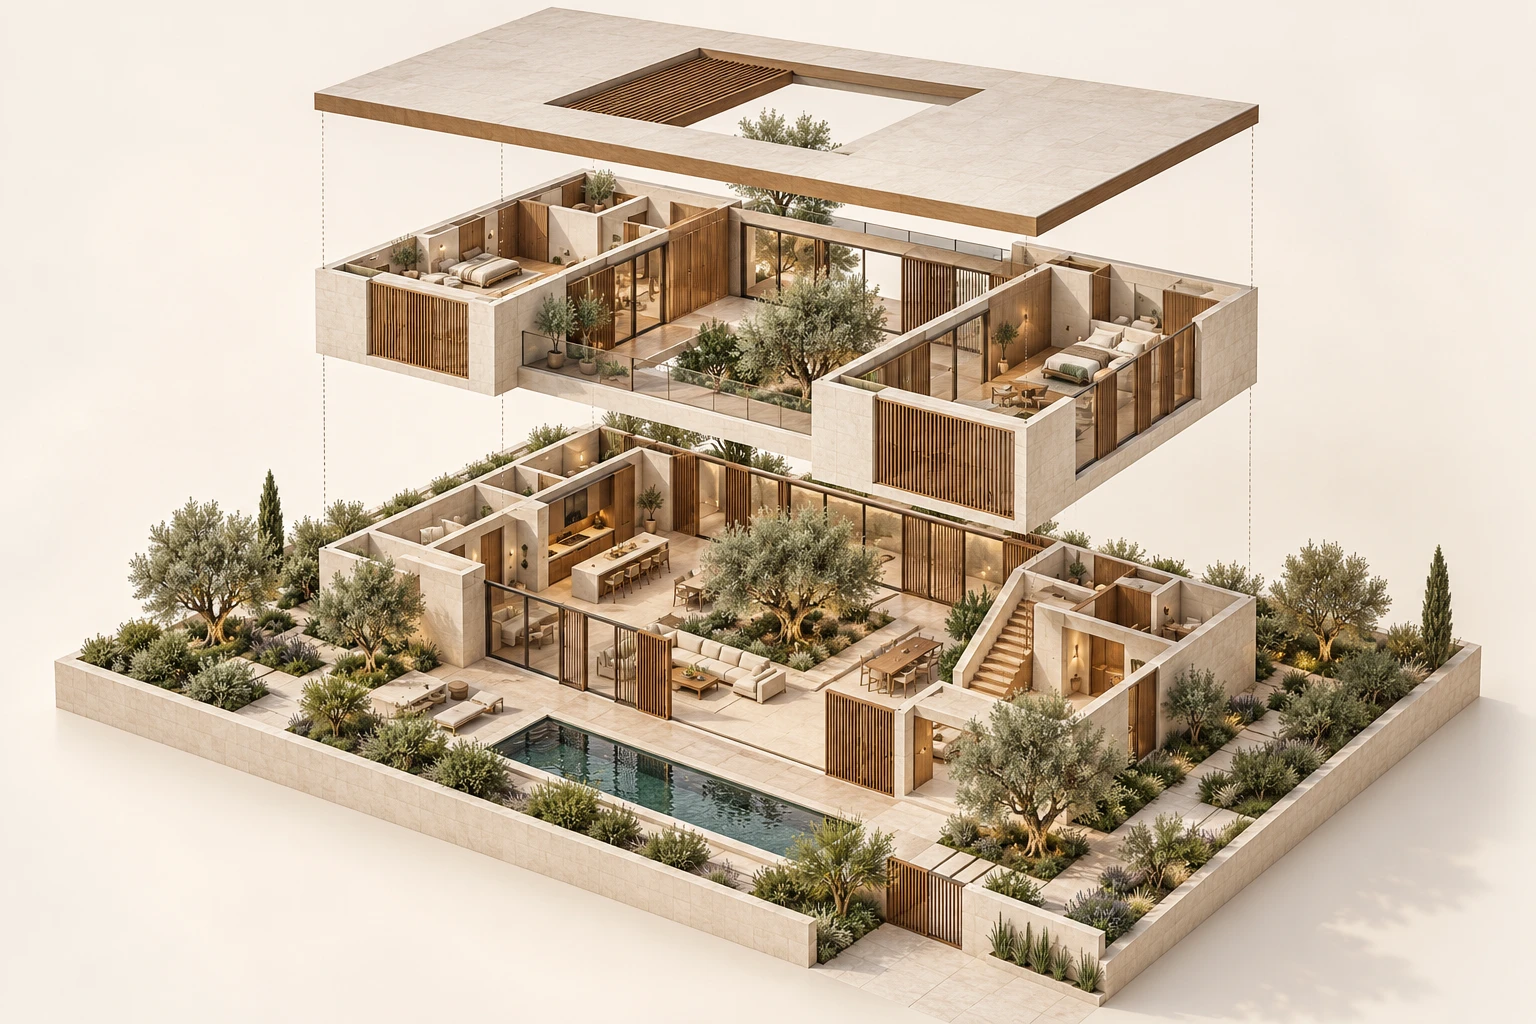
 Concept Project
Courtyard Villa
Exploded Axonometric · Residential
Interior · Residential
An open living room and kitchen with a timber slatted ceiling and feature wall, large windows and a kitchen island.
Timber slats run across the ceiling and down the TV wall, giving the open-plan space warmth and rhythm. A white sectional sofa and a green armchair face a lit media unit, while the kitchen island with stools and black pendant lights sits beside sliding doors and a picture window onto the garden.
Show how one material — timber slats — can tie a living room and kitchen together.
Architectural design and visualization by Muhammad Kamran.
Concept ProjectExploded Axonometric · Residential
 Concept Project
Exterior · Residential
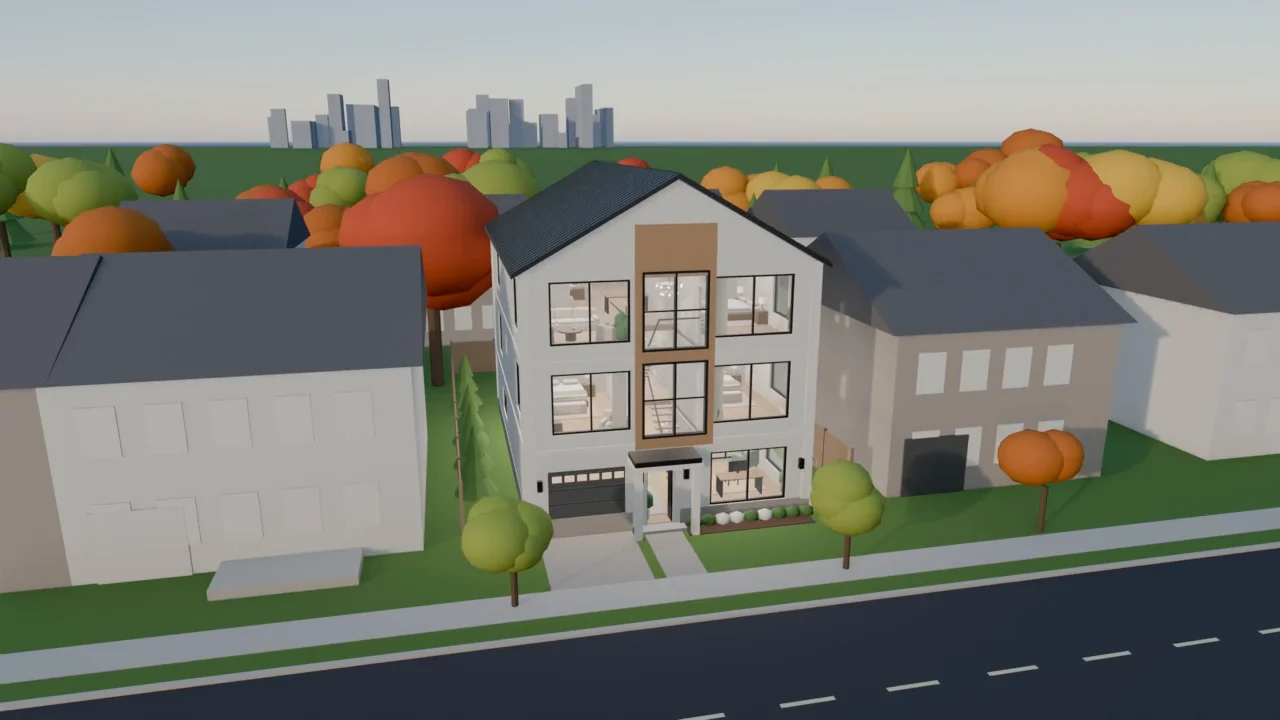 Concept Project
Walkthrough Video · Residential
Start a project
Send what you have — a plan, a sketch, a few reference photos. I will reply personally with a quote within 24 hours.