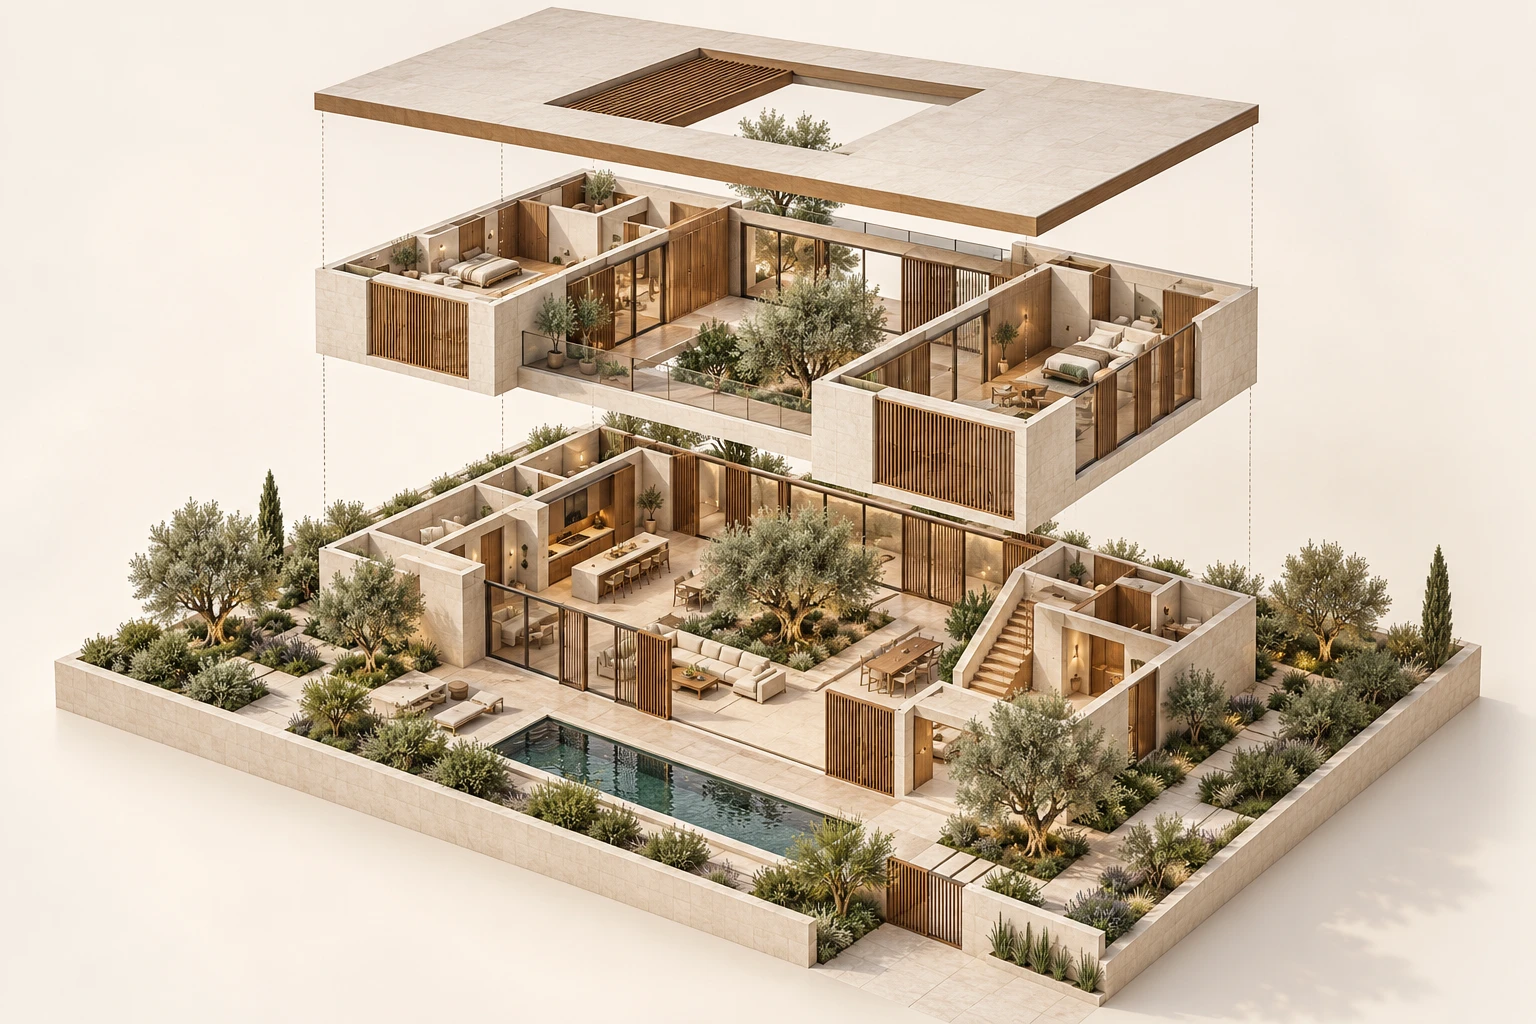
 Concept Project
Courtyard Villa
Exploded Axonometric · Residential
Interior · Residential
A warm kitchen with walnut cabinetry, a stone waterfall island and floor-to-ceiling windows onto a garden courtyard.
Full-height walnut cabinetry and a book-matched stone backsplash frame the cooking wall. A stone waterfall island with timber stools anchors the room, and slim brass pendants add warm accent light. Late-afternoon sun from the garden falls across an oak floor towards the dining area.
Show how materials, natural light and furniture work together, so clients can make confident decisions about finishes before construction.
Interior design and visualization by Muhammad Kamran.
Concept ProjectExploded Axonometric · Residential
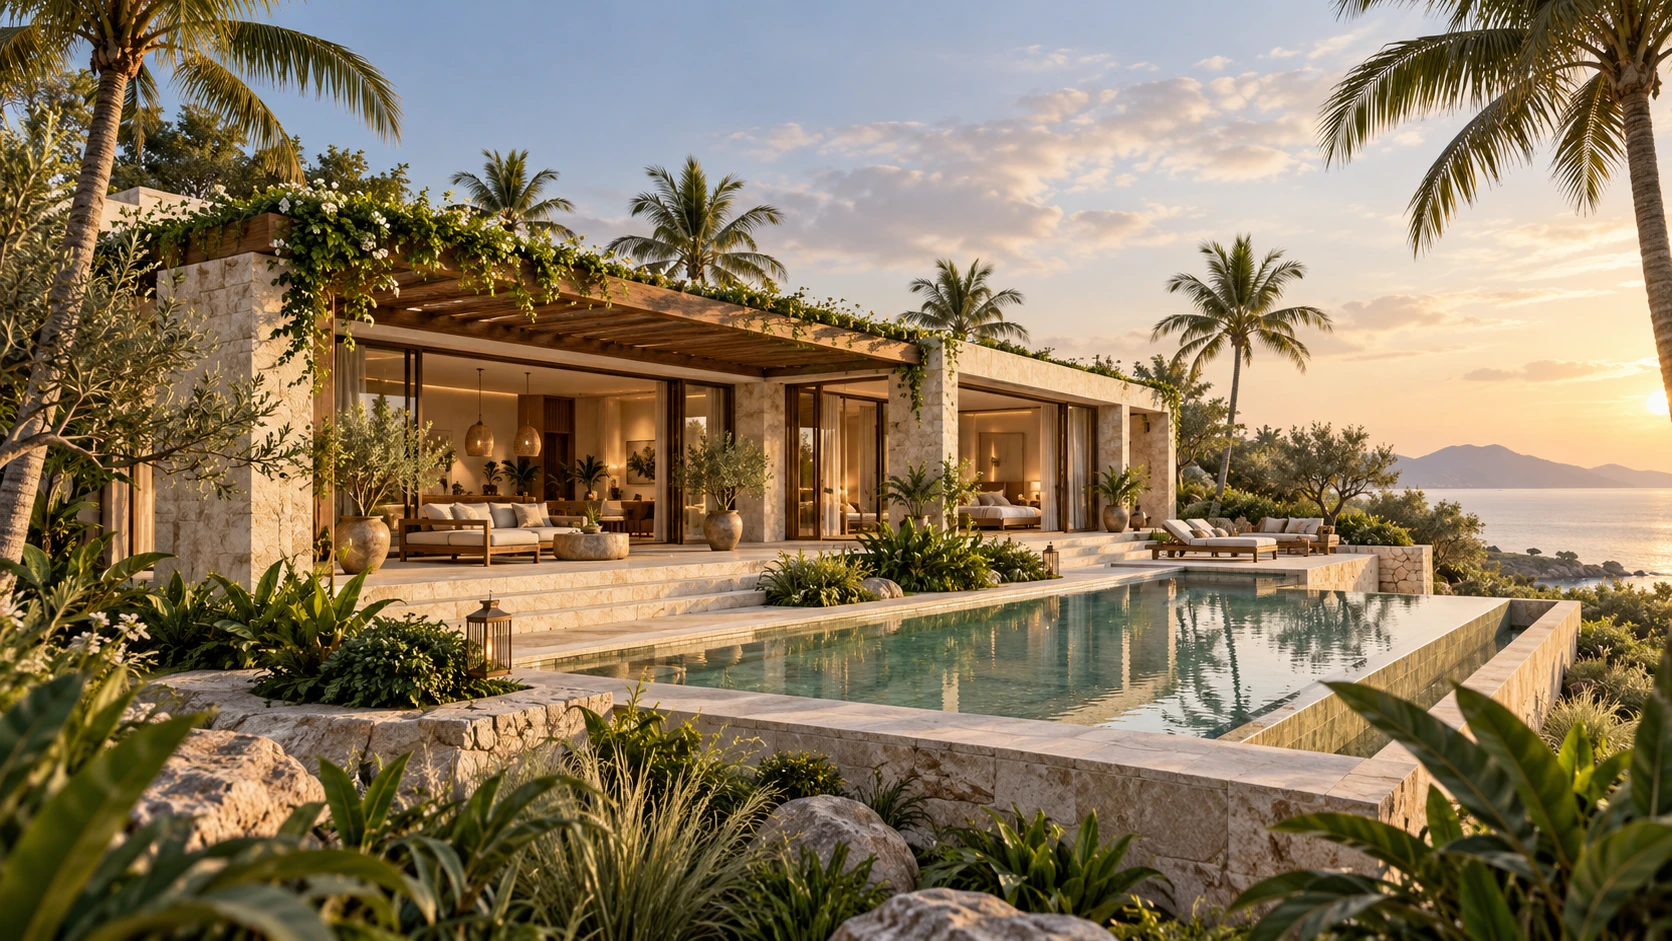 Concept Project
Exterior · Residential
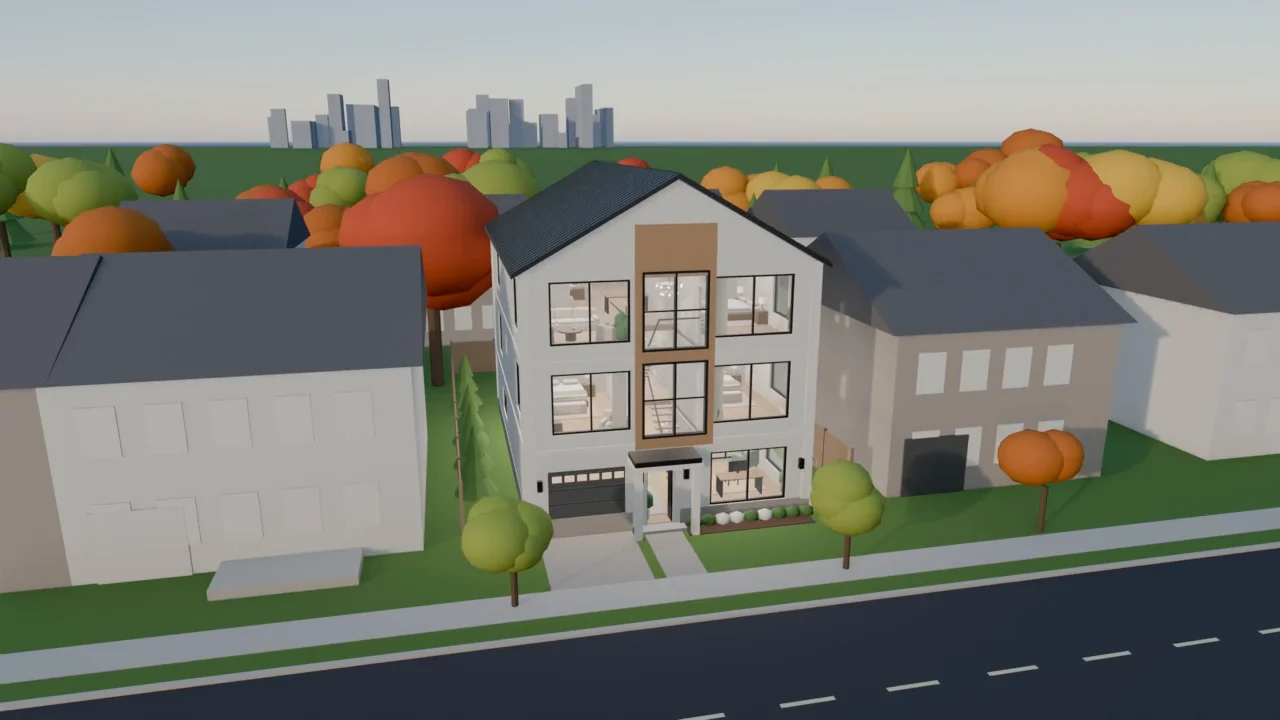 Concept Project
Walkthrough Video · Residential
Start a project
Send what you have — a plan, a sketch, a few reference photos. I will reply personally with a quote within 24 hours.