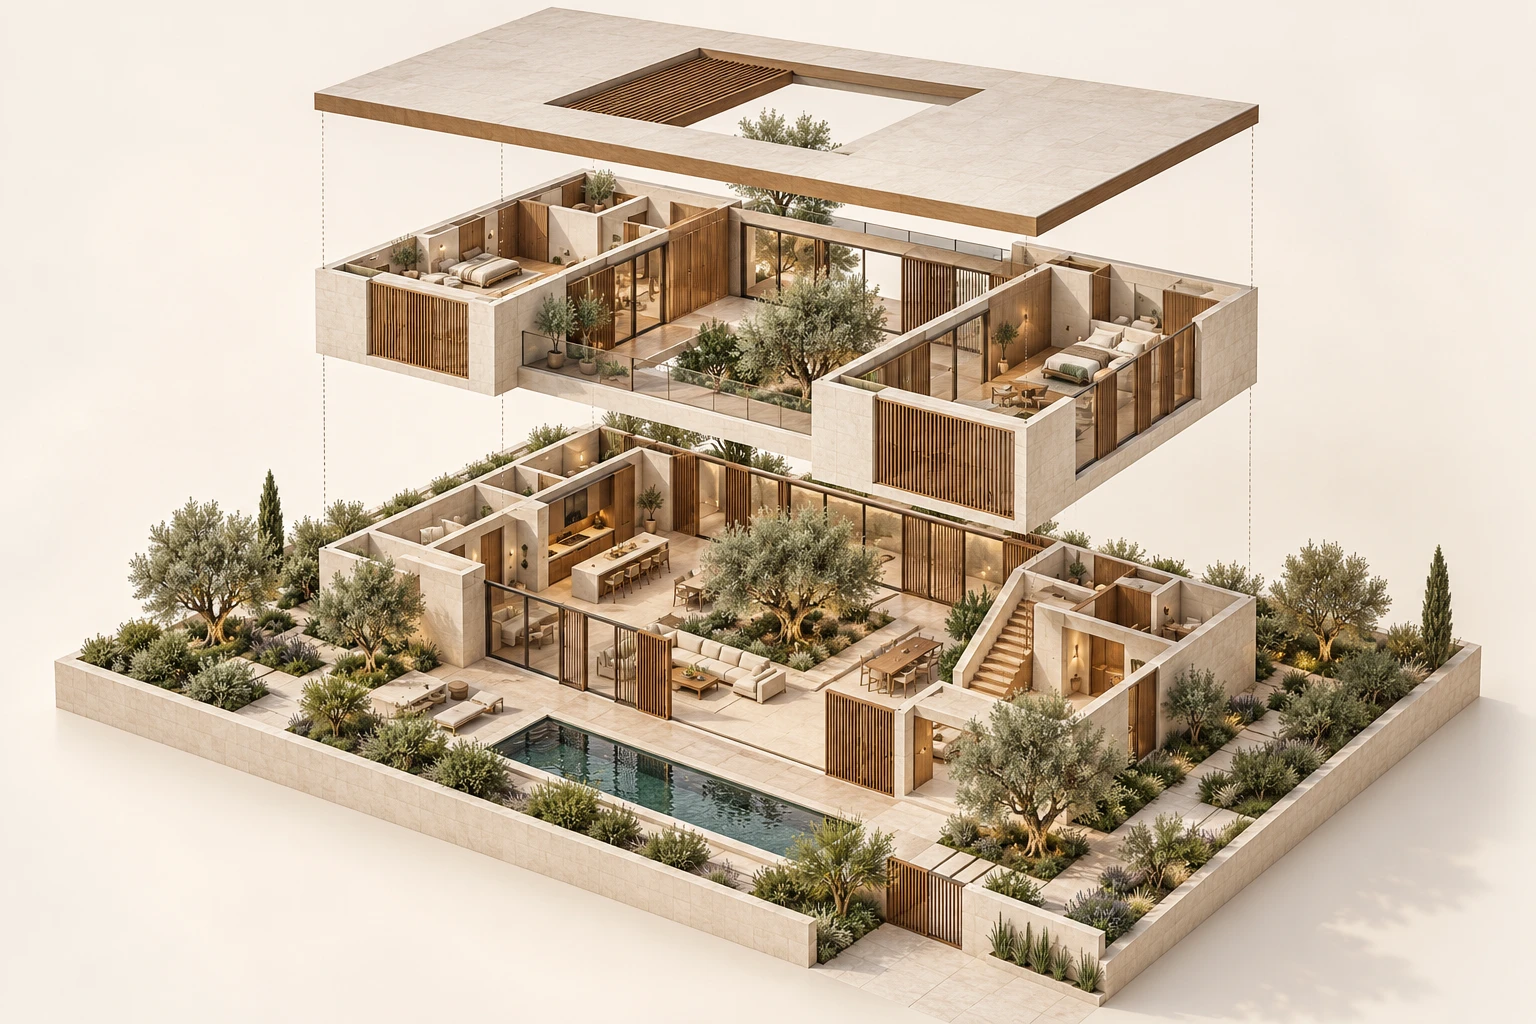
 Concept Project
Courtyard Villa
Exploded Axonometric · Residential
Exterior · Commercial
A six-story office building with pale stone piers, full-height glazing and planted terraces, presented at golden hour.
Tall stone piers give the facade a strong vertical rhythm, with full-height glazing between them and planted terraces stepping along the corner. A bronze-framed entrance opens onto a landscaped plaza with olive trees, low planters and a reflecting pool. Golden-hour light warms the stone and shows the lit interiors.
Present a commercial building with its landscape and entrance sequence, giving developers and stakeholders a clear sense of quality, scale and street presence.
Architectural design and visualization by Muhammad Kamran.
Concept ProjectExploded Axonometric · Residential
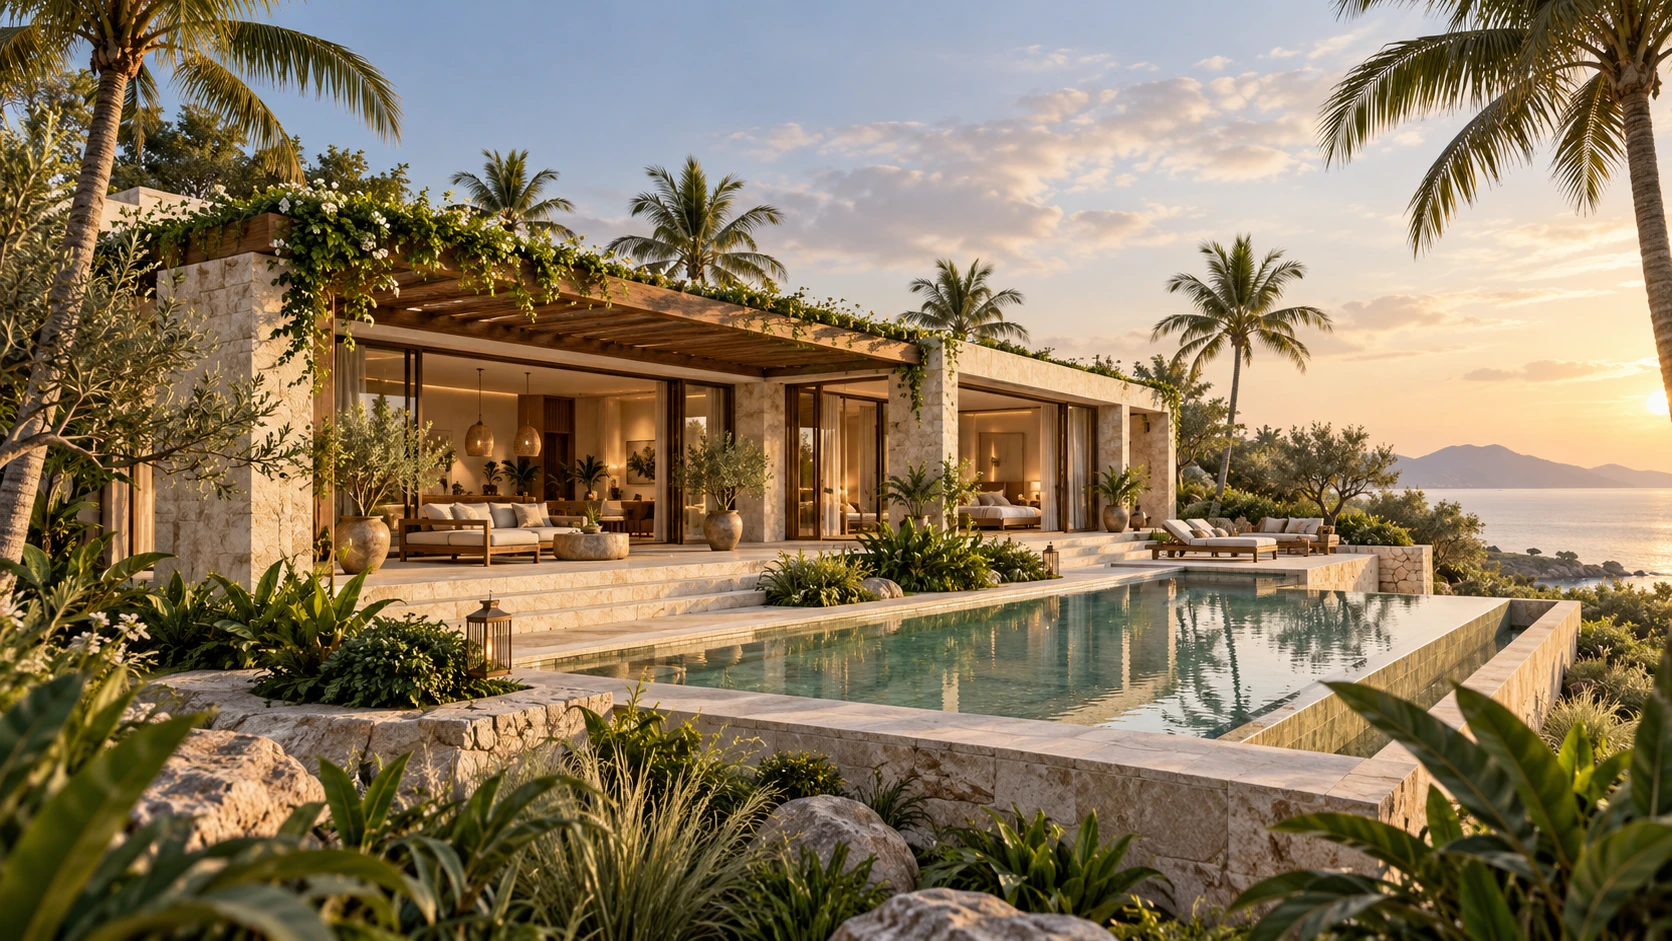 Concept Project
Exterior · Residential
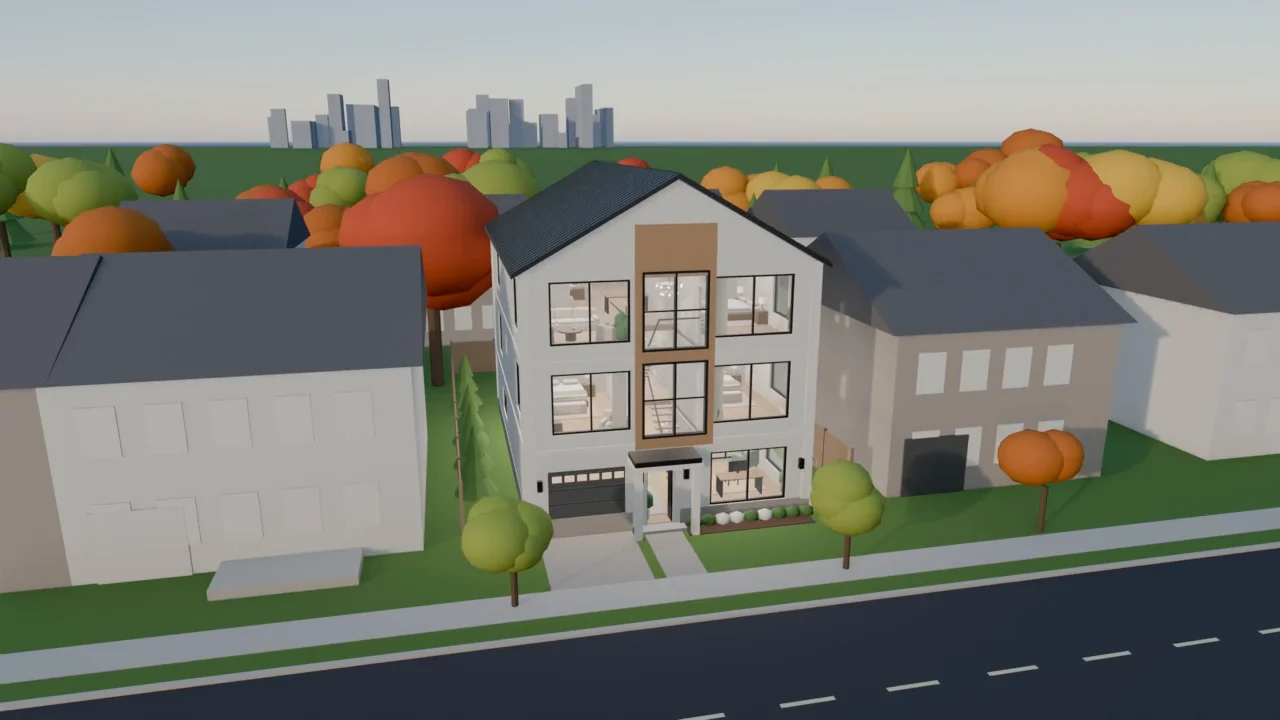 Concept Project
Walkthrough Video · Residential
Start a project
Send what you have — a plan, a sketch, a few reference photos. I will reply personally with a quote within 24 hours.