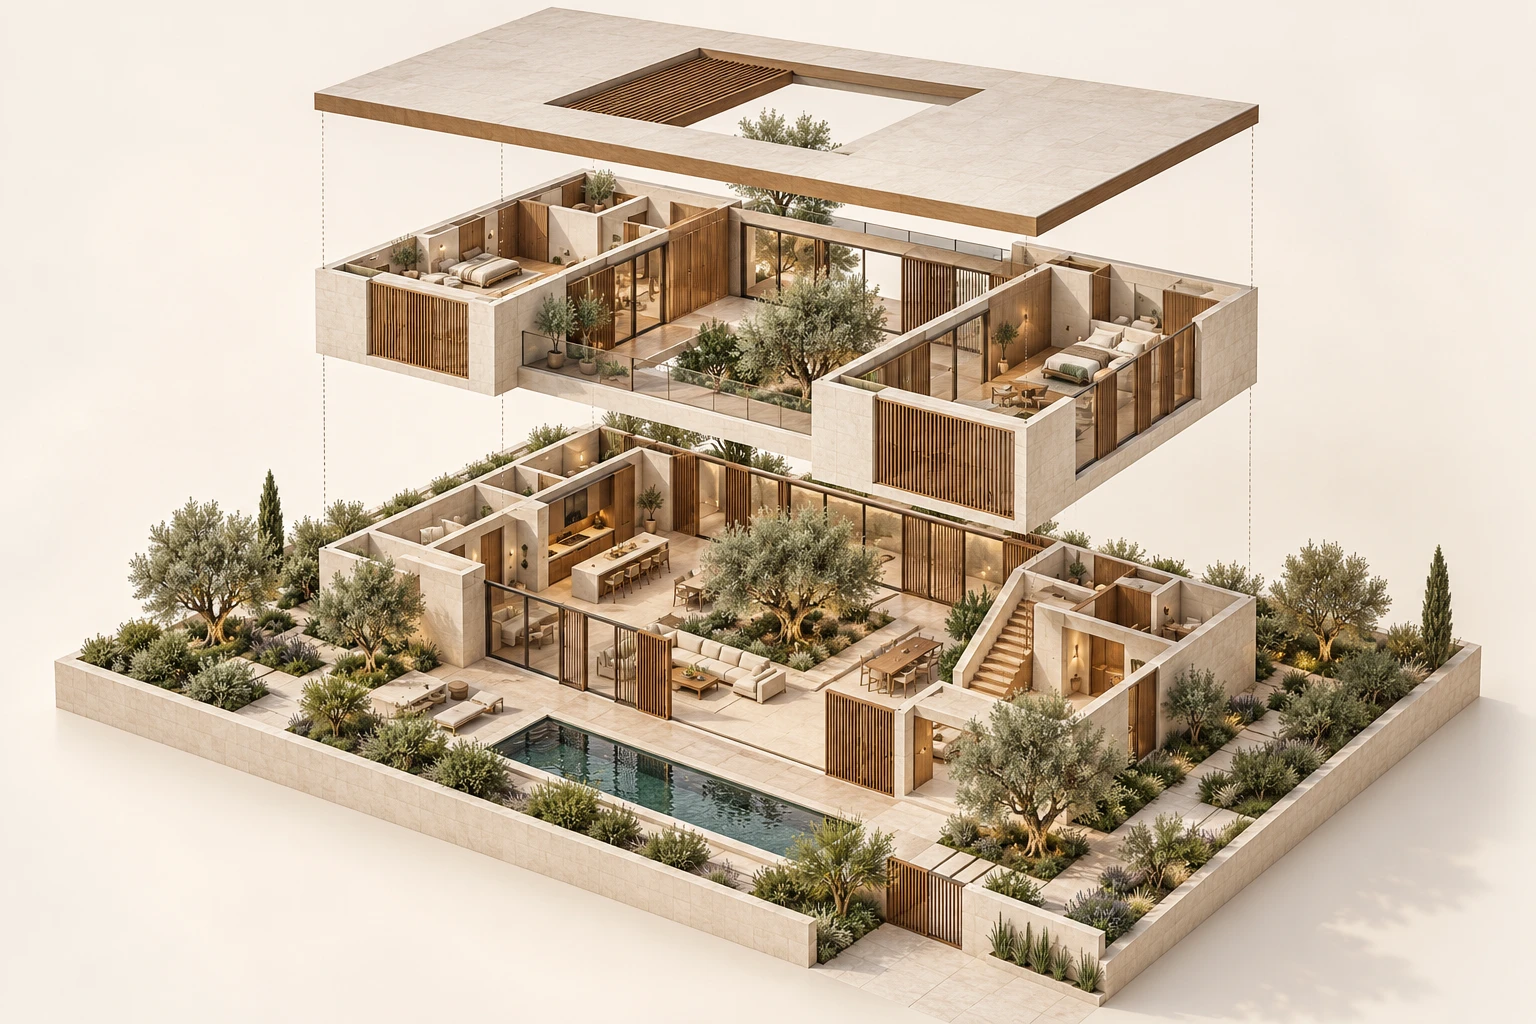
 Concept Project
Courtyard Villa
Exploded Axonometric · Residential
Floor Plan & Exterior · Residential
A 2,640 sq ft desert modern home with 3 bedrooms, 2 baths, an office, a media den and a pool courtyard, shown as a dimensioned floor plan and an exterior render.
The Saguaro is 90 feet wide and 50 feet deep, arranged in an L around a pool courtyard with a 26 by 12 foot pool. The entry opens onto the kitchen, dining and a 20 by 16 foot living room that faces the pool. A hall leads to the 22 by 14 foot primary suite and two more bedrooms, while an office, laundry and media den sit near the 2-car garage. Outside, flat roofs, cream stucco and timber cladding frame the pool, with desert planting, palms and saguaro cacti.
Show how a home can be planned around an outdoor courtyard, with every room size clearly labeled.
Architectural design and visualization by Muhammad Kamran.
Concept ProjectExploded Axonometric · Residential
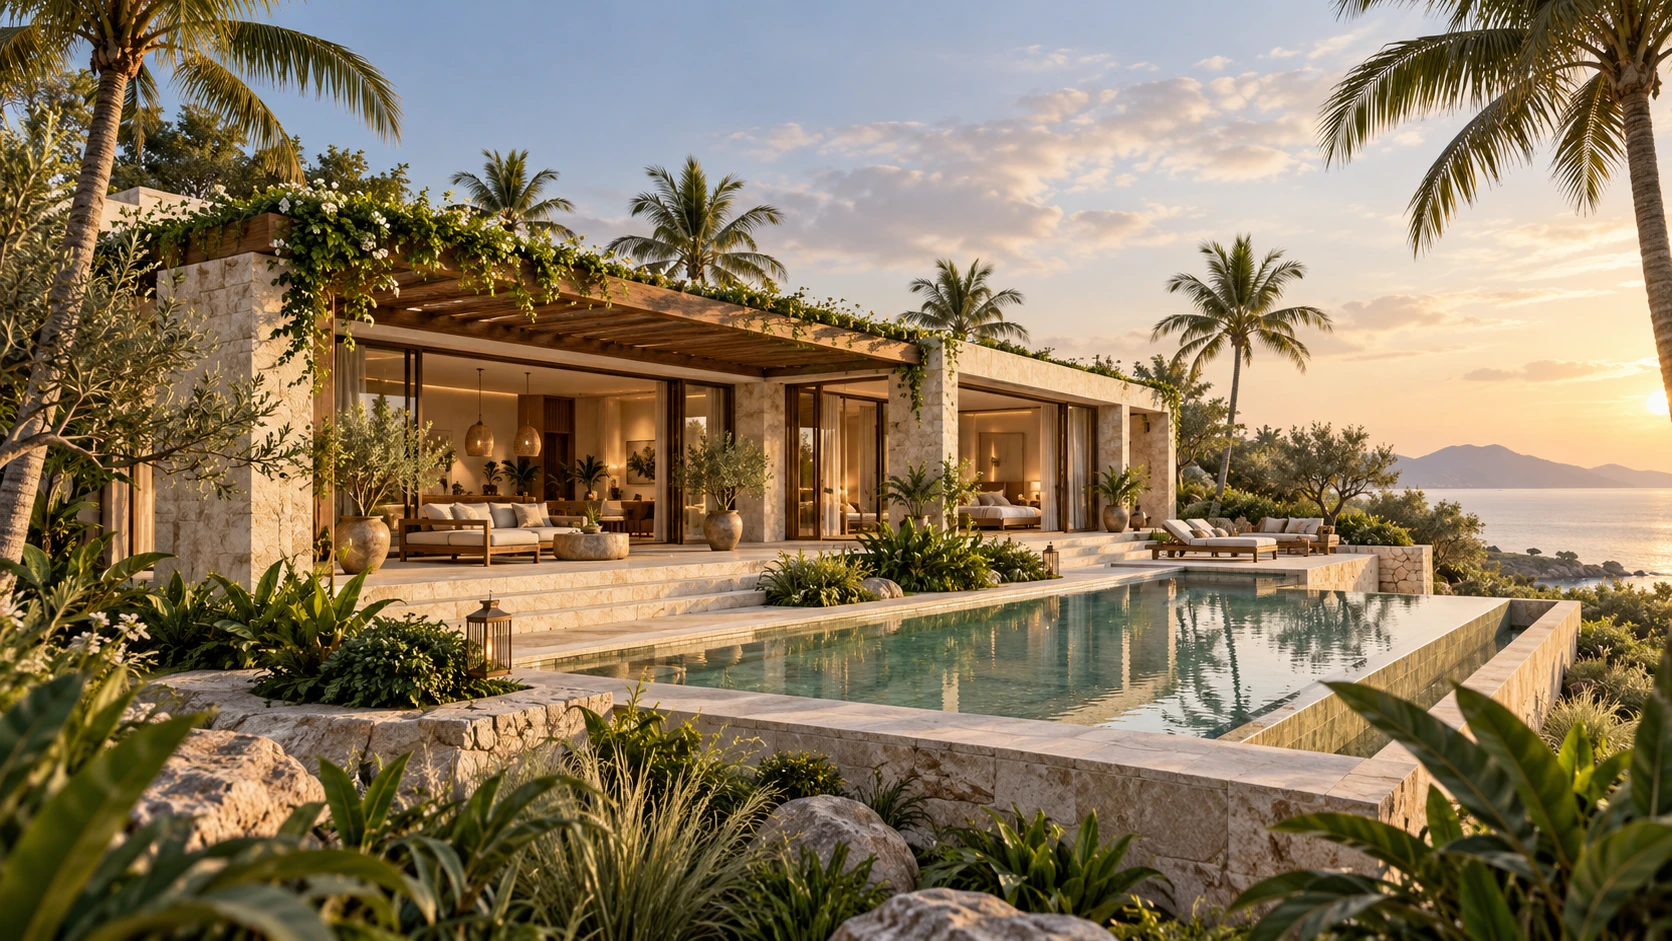 Concept Project
Exterior · Residential
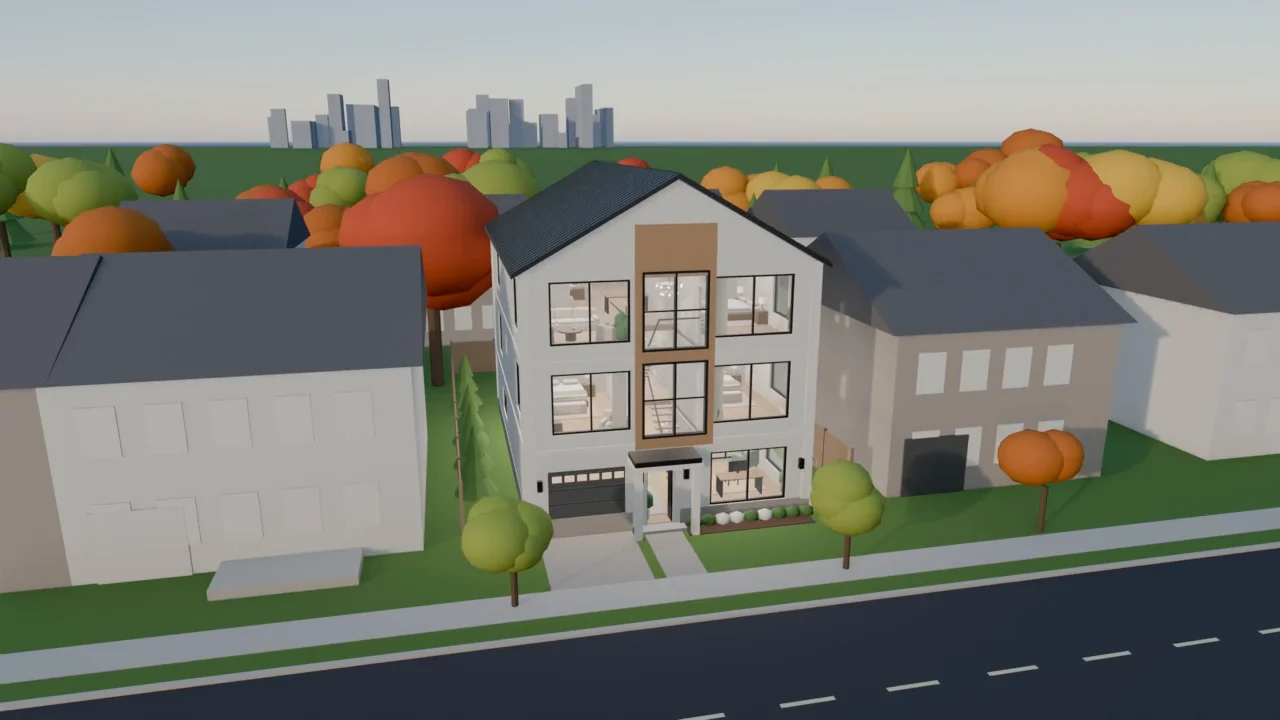 Concept Project
Walkthrough Video · Residential
Start a project
Send what you have — a plan, a sketch, a few reference photos. I will reply personally with a quote within 24 hours.